Five Soviet avant-garde masterpieces: how constructivist buildings are being restored in Moscow

The 1920s-1930s constructivism offered bold and radical experiments unique in world architecture. The first building in history with an amphitheater outside the main area, huge house-communes described by utopian socialists but erected only in the USSR, works of the famous Le Corbusier, a bakery plant that has become a museum today: all these buildings have not only been preserved, but continue to live thanks to the restoration. Read on to learn about some of them.
Architecture of the future
The 1910s–1930s avant-garde art abandoned the principle of ‘art for art's sake’ and served practical purposes. This is how abstractionism and suprematism in painting, futurism in poetry and constructivism in architecture were developing with the latter flourishing in Soviet Russia.
The constructivism of those years was both an architectural style and a social experiment. Young Soviet architects completely changed the idea of construction. It was based on utility, economy, simple forms, lack of decor and correct geometry. Using these principles, most specialist construct buildings today. In this context, constructivism can be called a prototype of modern architecture.
Moscow has preserved many masterpieces of the Soviet avant-garde architecture: community centers, administrative, residential and industrial buildings. They are gradually being restored and integrated into the city life, preserving the historical appearance given them almost a century ago.
Roman Viktyuk Theater (former Rusakov House of Culture)
Address: 6 Stromynka Street
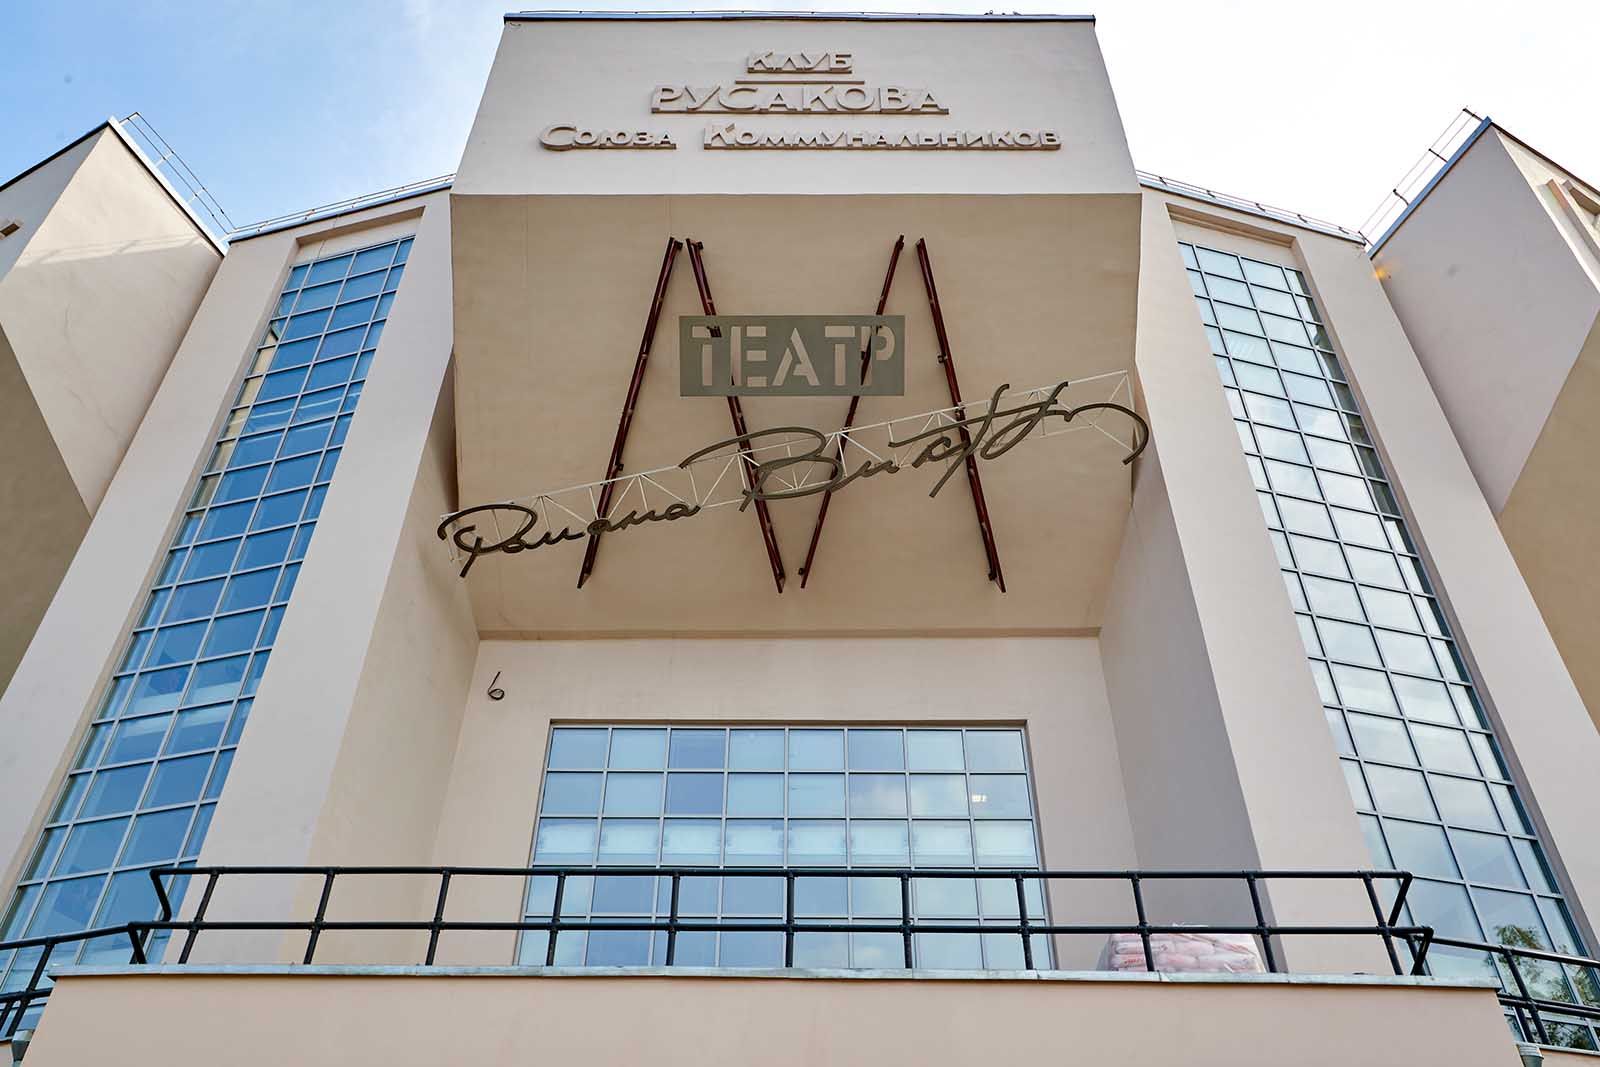
Workers' clubs became a symbol of the new socially oriented architecture in the 1920s. One of the most famous masterpieces is the Rusakov House of Culture built by architect Konstantin Melnikov in 1927-1929.
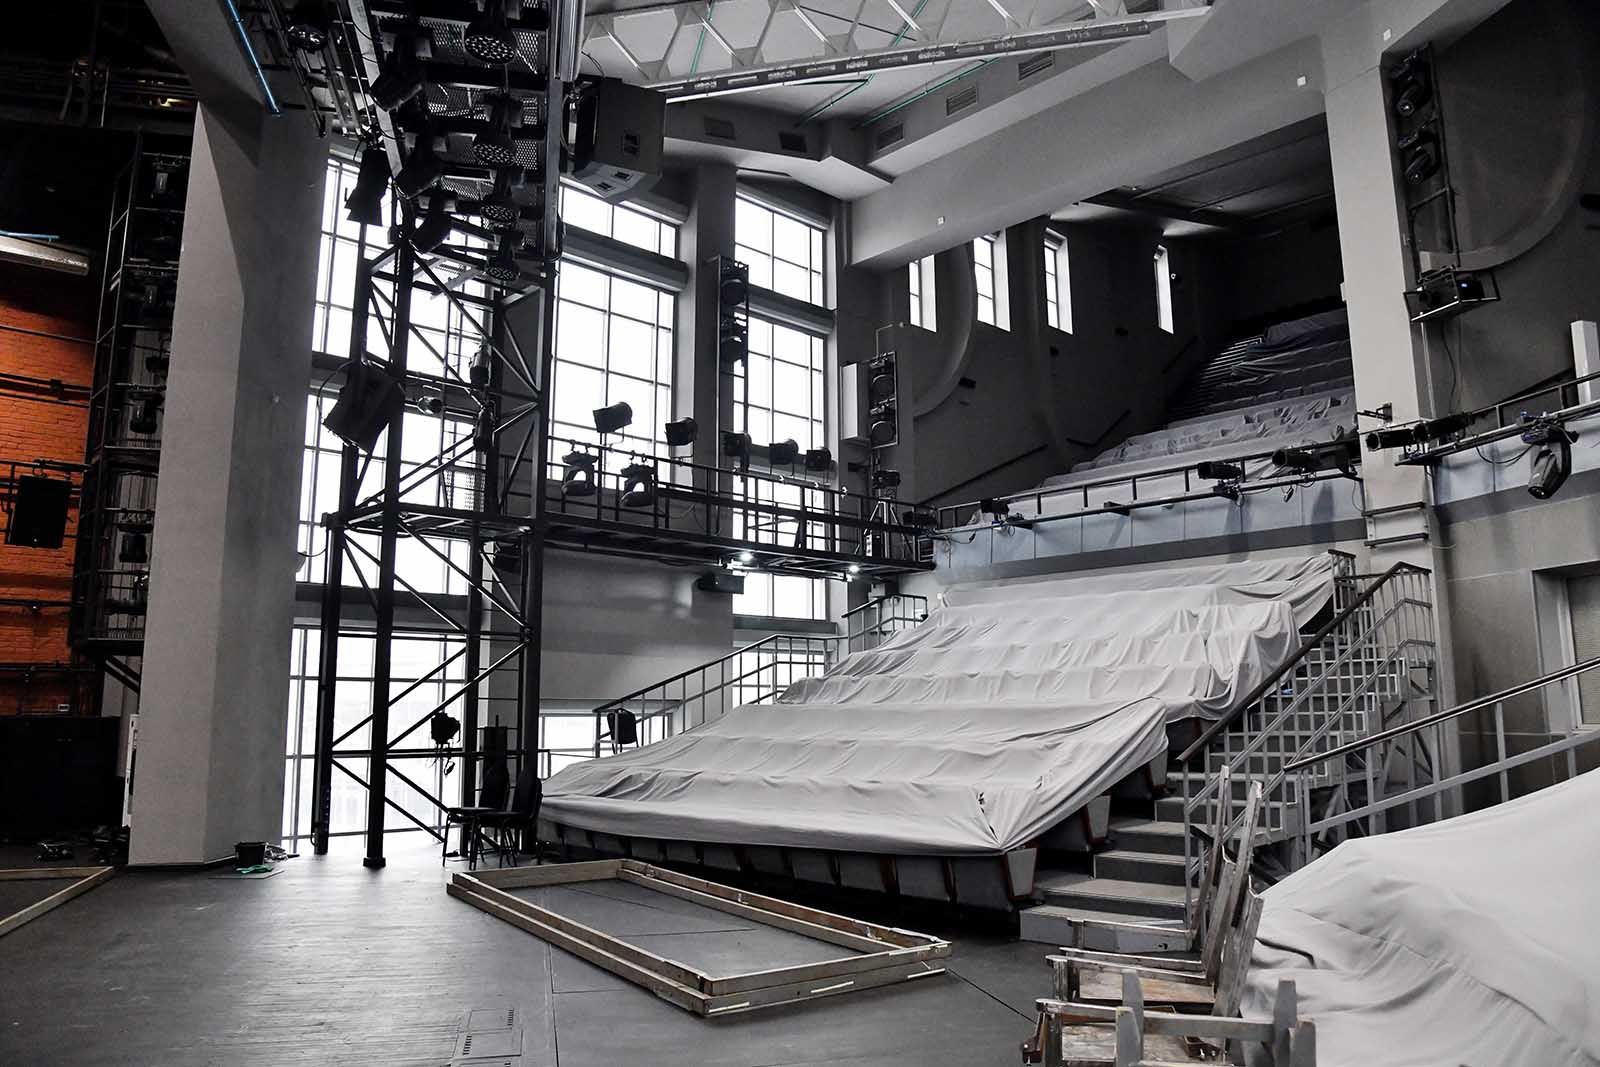
The gear appearance of the building, the auditorium-transformer, which occupied 70 per cent of the structure and turned from a common one into several separate auditoriums, every detail became an architectural challenge and was offered for the first time. Moreover, the club turned out to be the first building in the world with amphitheater balconies outside the main space.

In 1996, the avant-garde Roman Viktyuk Theater became a state-owned theater and was housed in the congenial building of the former House of Culture. The theater needed a large-scale reconstruction and restoration, which began only in 2012.
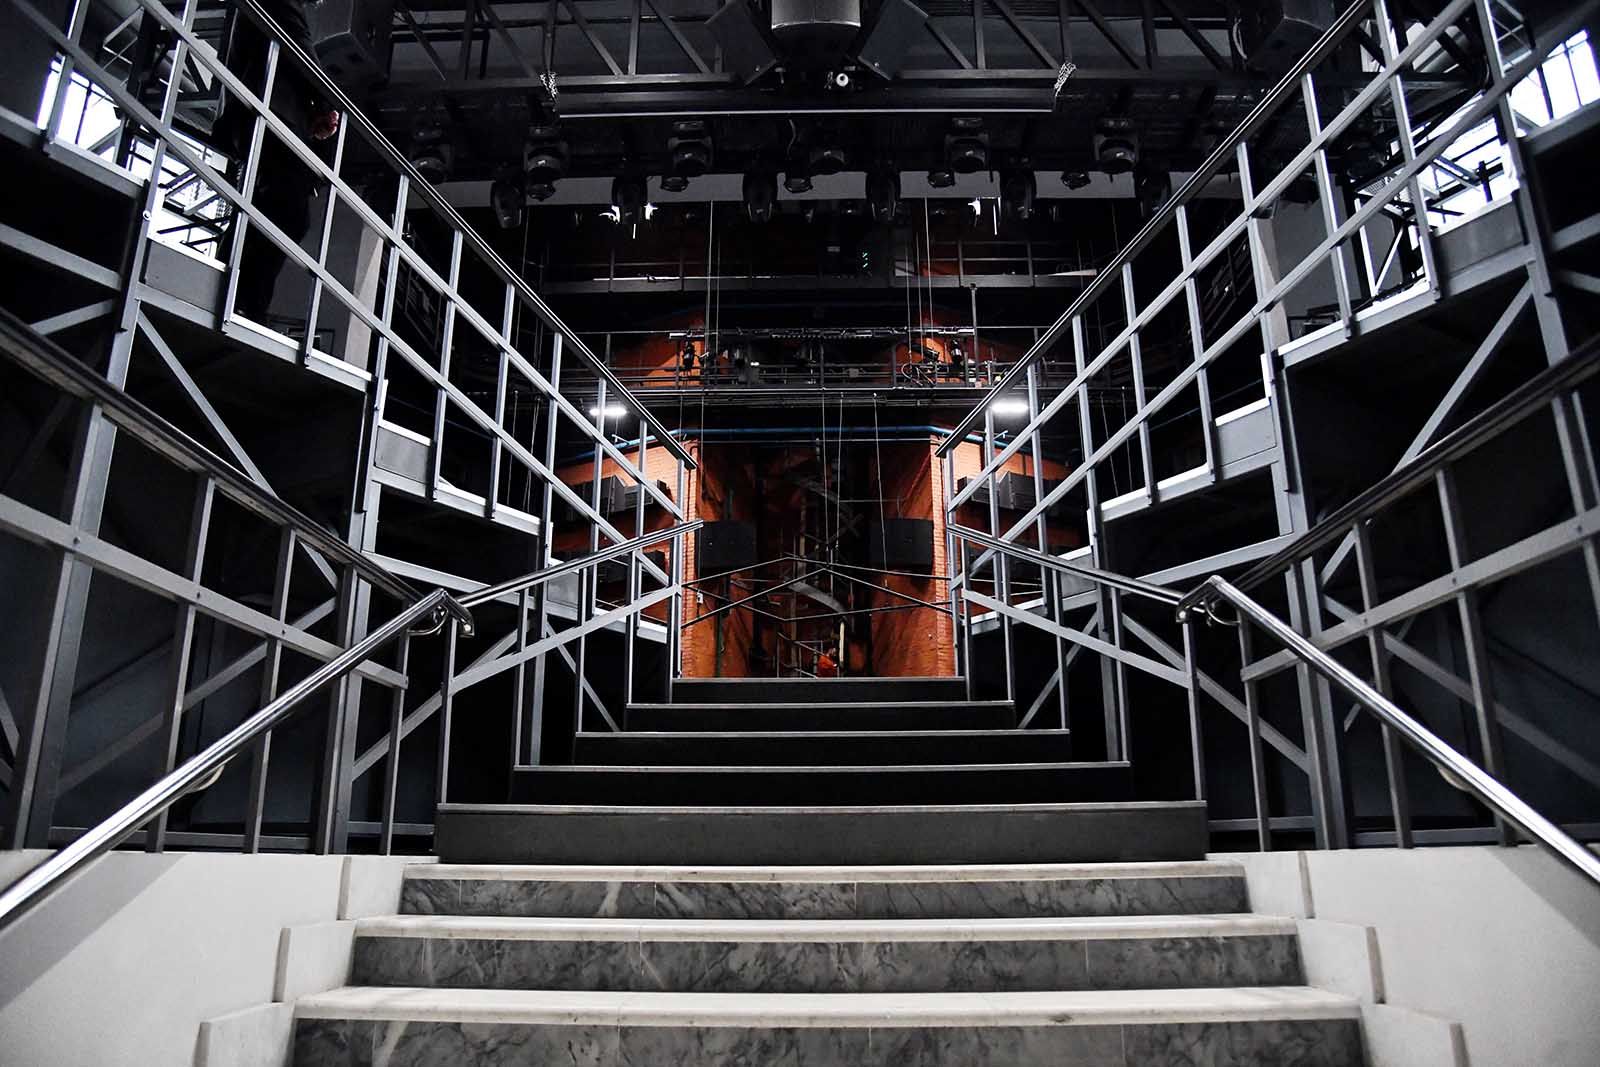
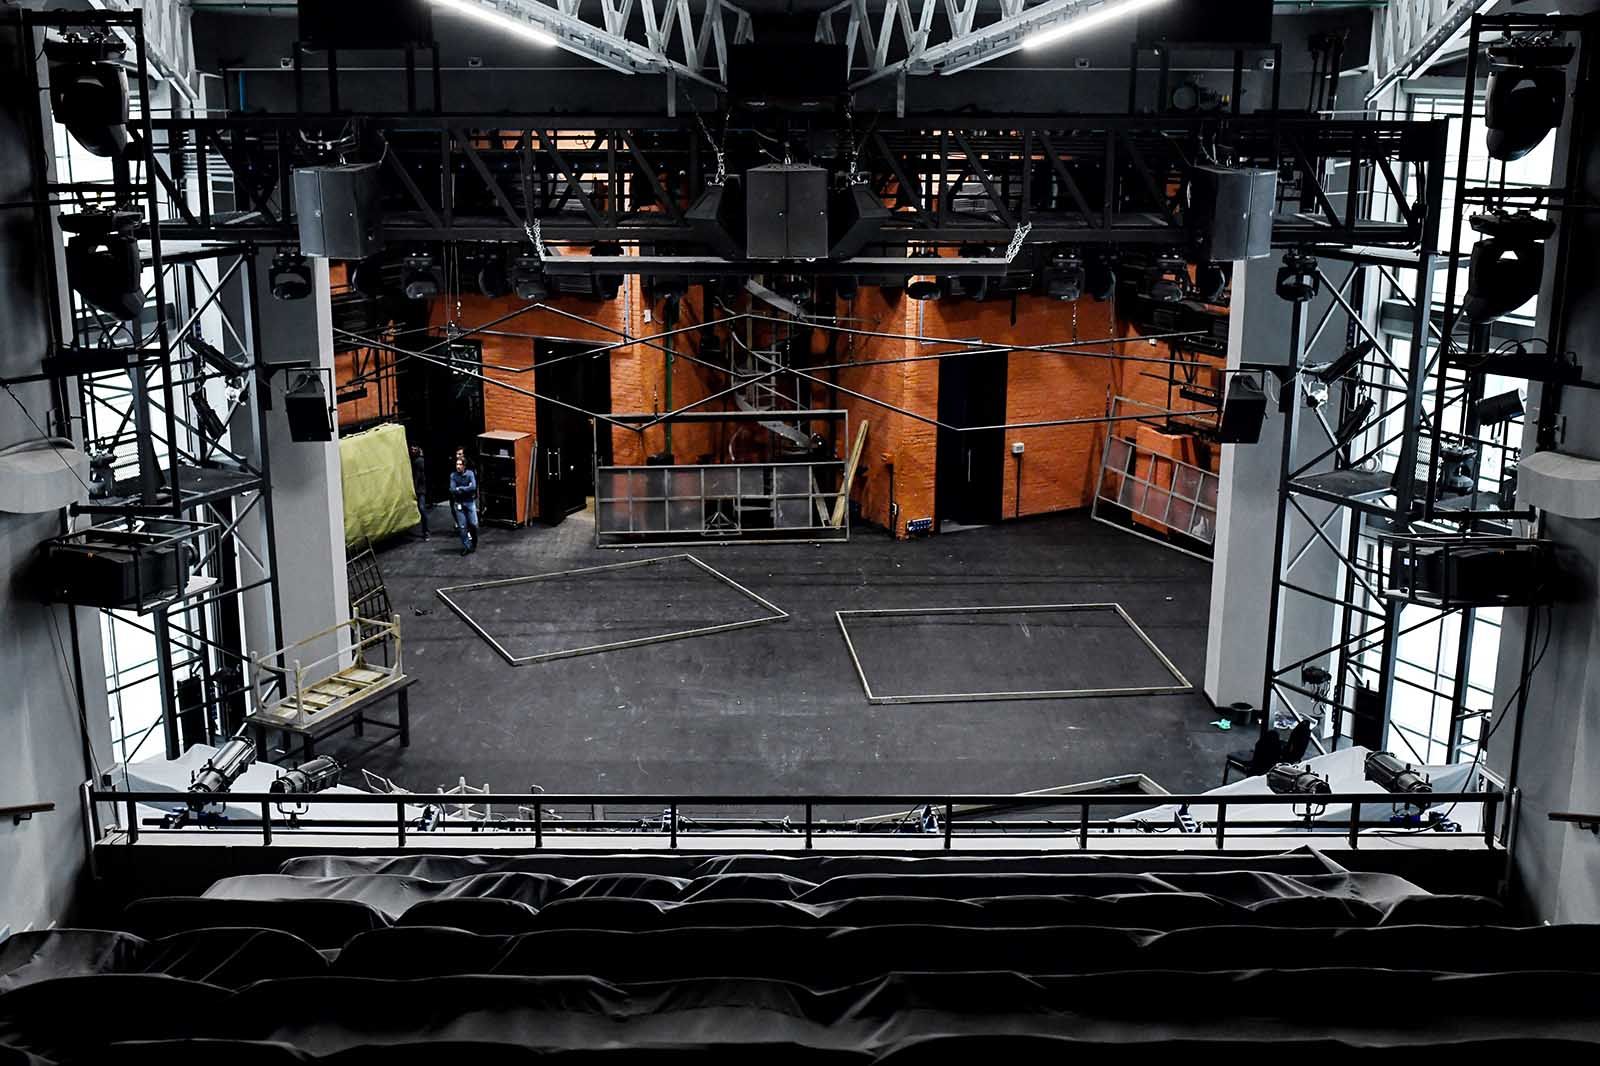
The Roman Viktyuk Theater on Stromynka Street reopened its doors to visitors only in 2016. The constructivism building was restored with the interior adapted to the needs of a modern theater by renovating the stage, auditorium and foyer. The space was turned into an ancient amphitheater, and part of the seats, as Melnikov had planned, were located in three protruding sectors.


Narkomfin Building on Novinsky Boulevard
Address: 25/1 Novinsky Boulevard
House-communes were described by utopian socialists. For example, in his phalanstery concept, Charles Fourier wrote about a new form of housing where people would join collectivism and free themselves from the hardships of domestic life. In the USSR, houses based on the phalanstery principle became one of the most recognizable constructivist buildings. The Narkomfin Building is the most iconic of them.
It was built in 1930 by architects Moisei Ginzburg and Ignaty Milinis for employees of the People's Commissariat of Finance of the USSR. The Narkomfin Building became the embodiment of the transitional type of experimental house. In the building, individual living spaces were adjacent to household ones, a dining room and a gym, workshops, a nursery and a kindergarten, and a public service building attached.
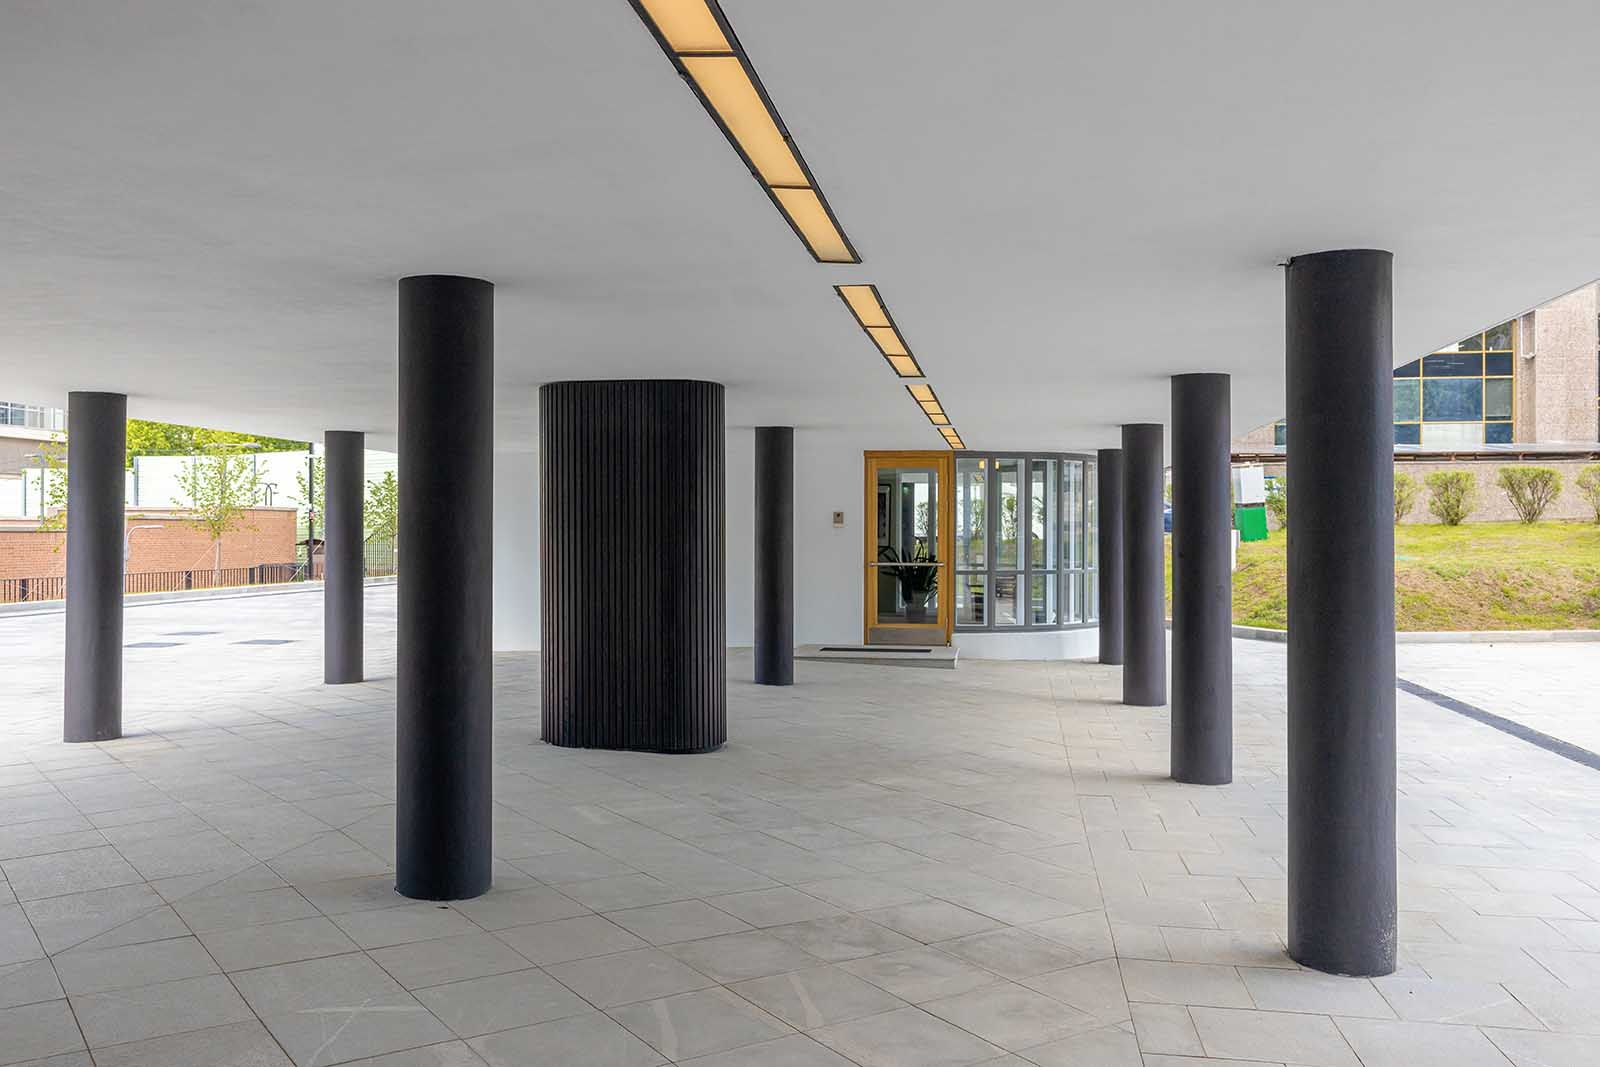
The building was known as the house-ship or the house-steamboat. The resemblance to a ship was given to the building by white façades, a first floor raised by columns and a superstructure in the form of a bridge on a flat roof.
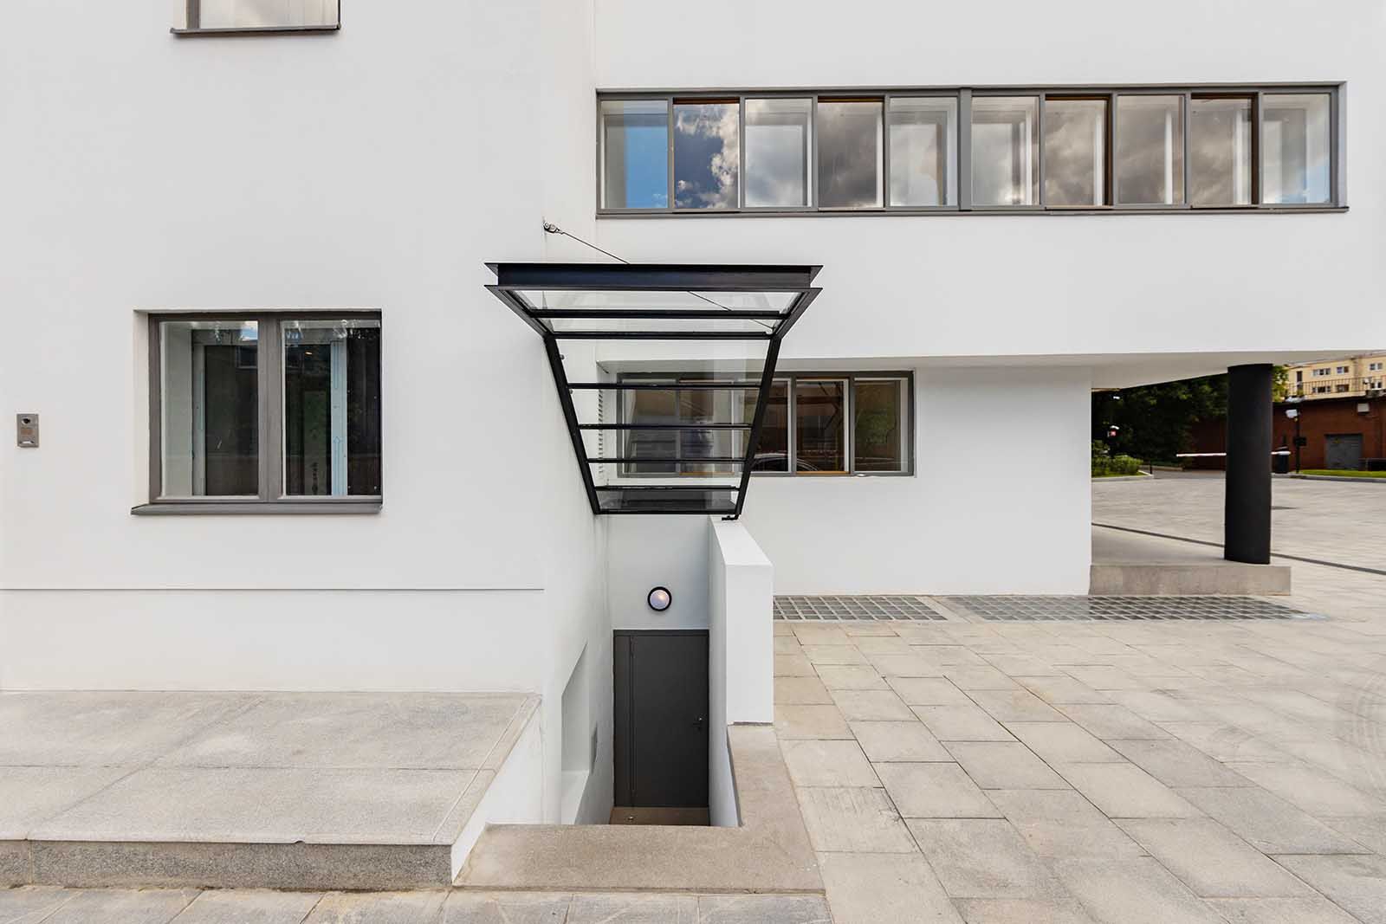
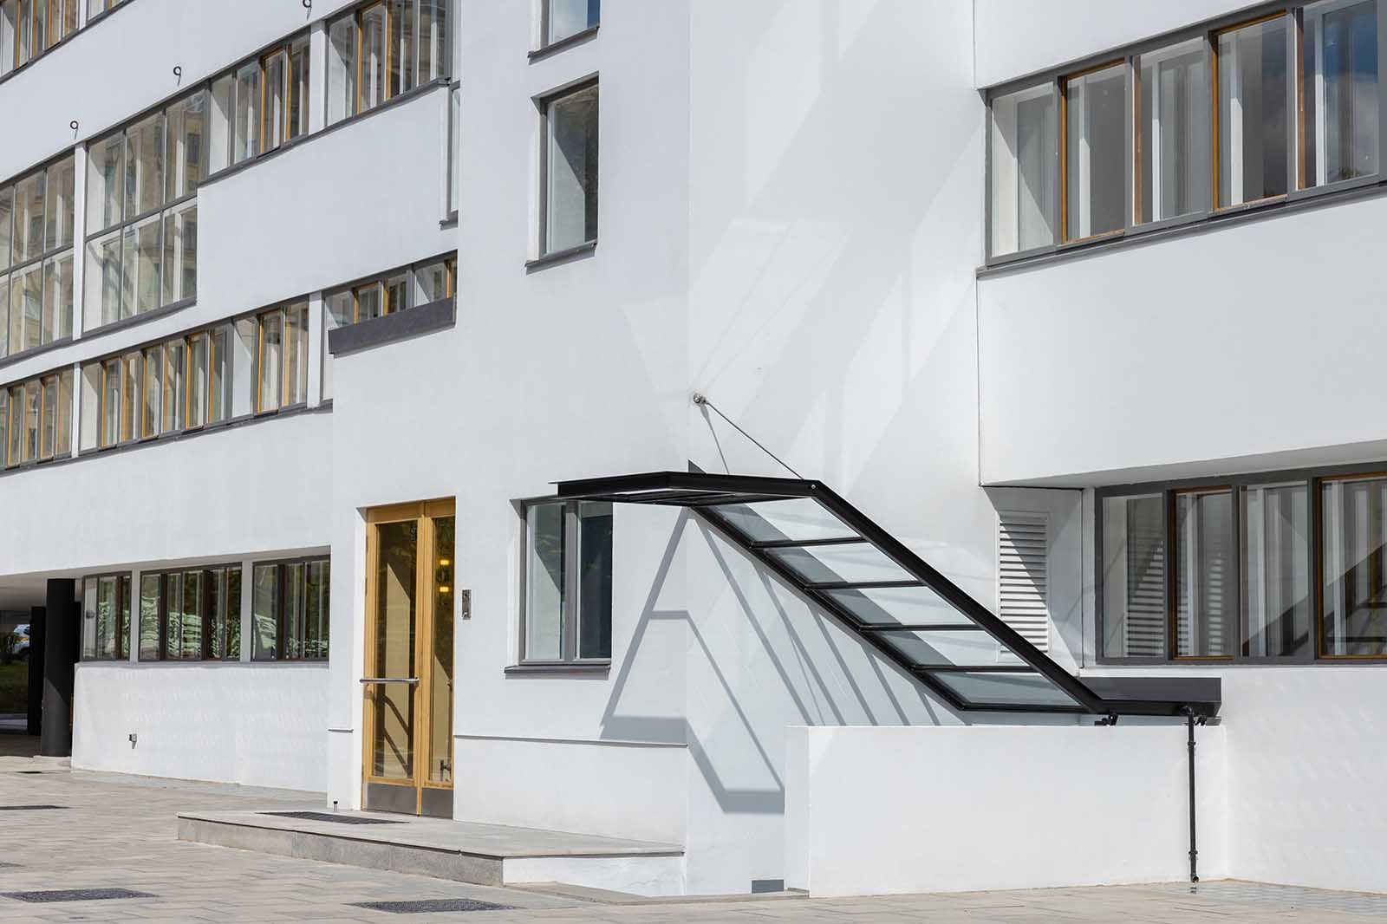
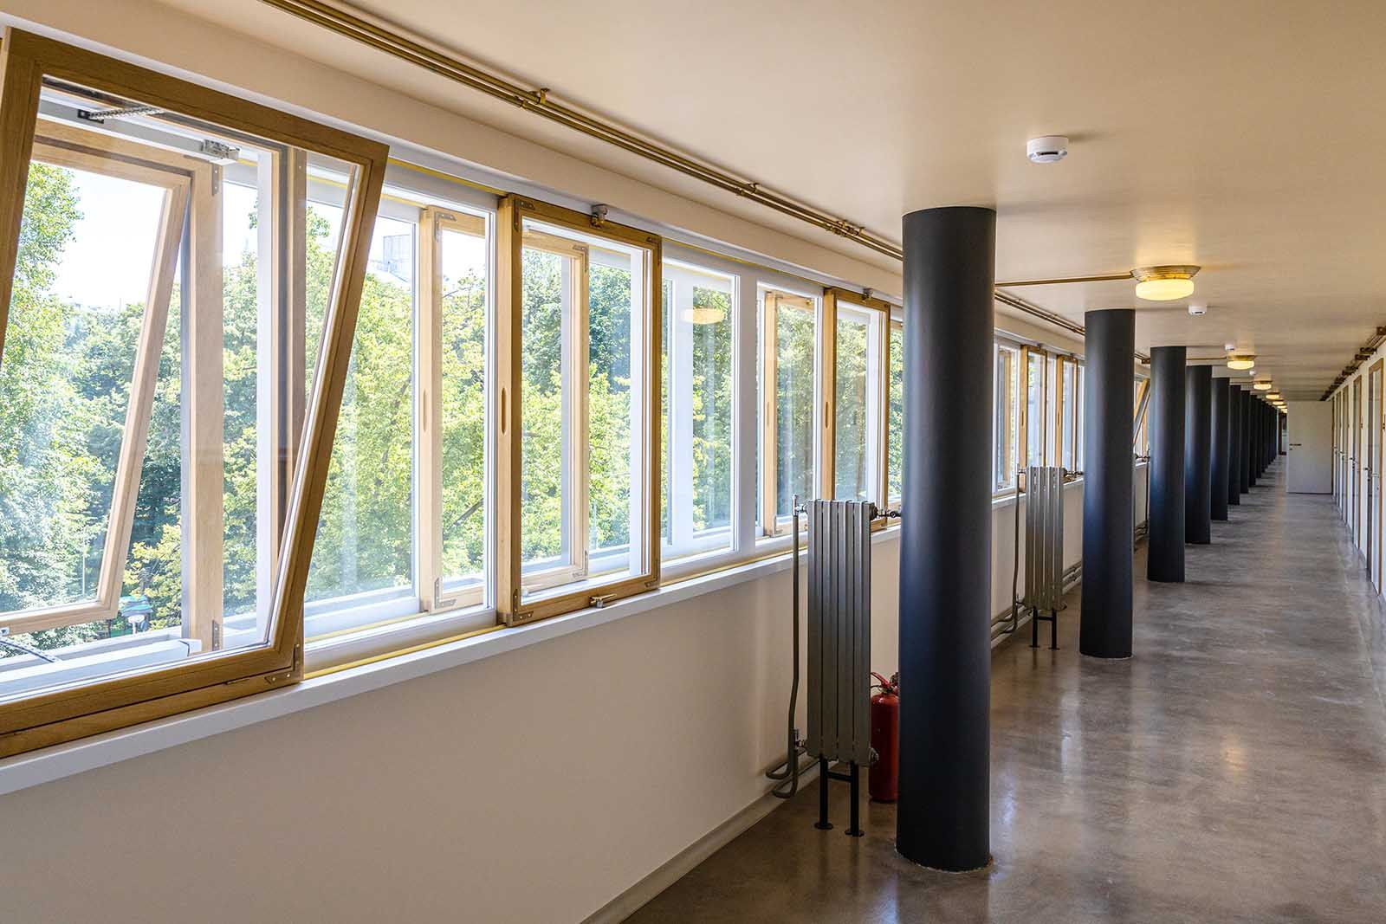
Complex restoration of the Narkomfin Bulding began in 2016, and the grandson of architect Alexei Ginzburg was in charge of the project. Prior to this, the building had not even been modernized. In the course of the work, later superstructures and extensions were dismantled with columns of the basement floor of a residential building opened. Specialists have restored the supporting reinforced concrete frame, recreated the space-planning structure of common facilities and apartments and the façade composition and design. Part of the disclosures has been preserved as exposition fragments, now they are available to visitors of the communal building.
In 2020, the Narkomfin Building became the winner of the Moscow Restoration award in two categories.


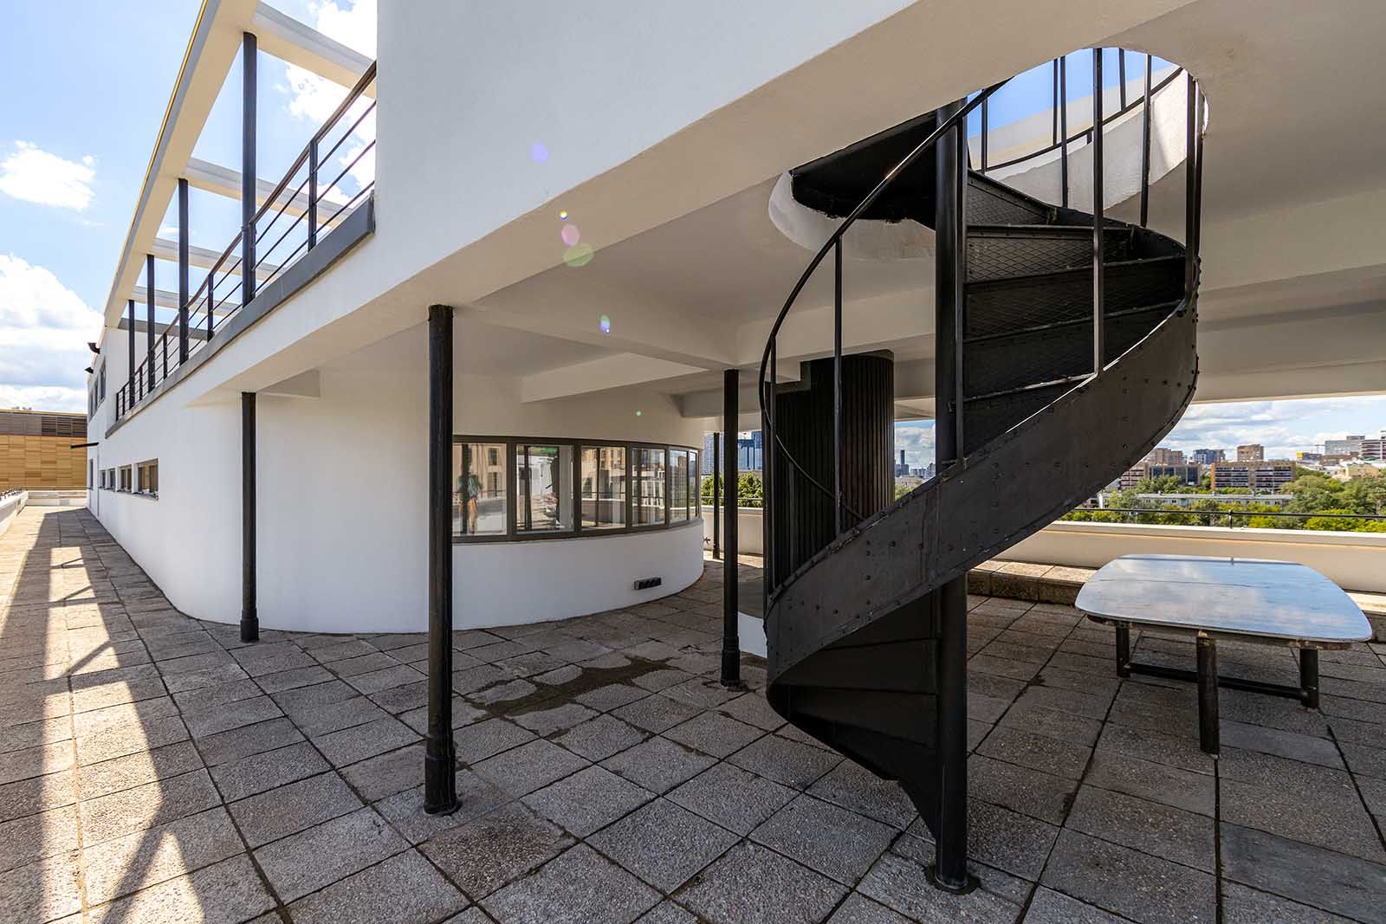
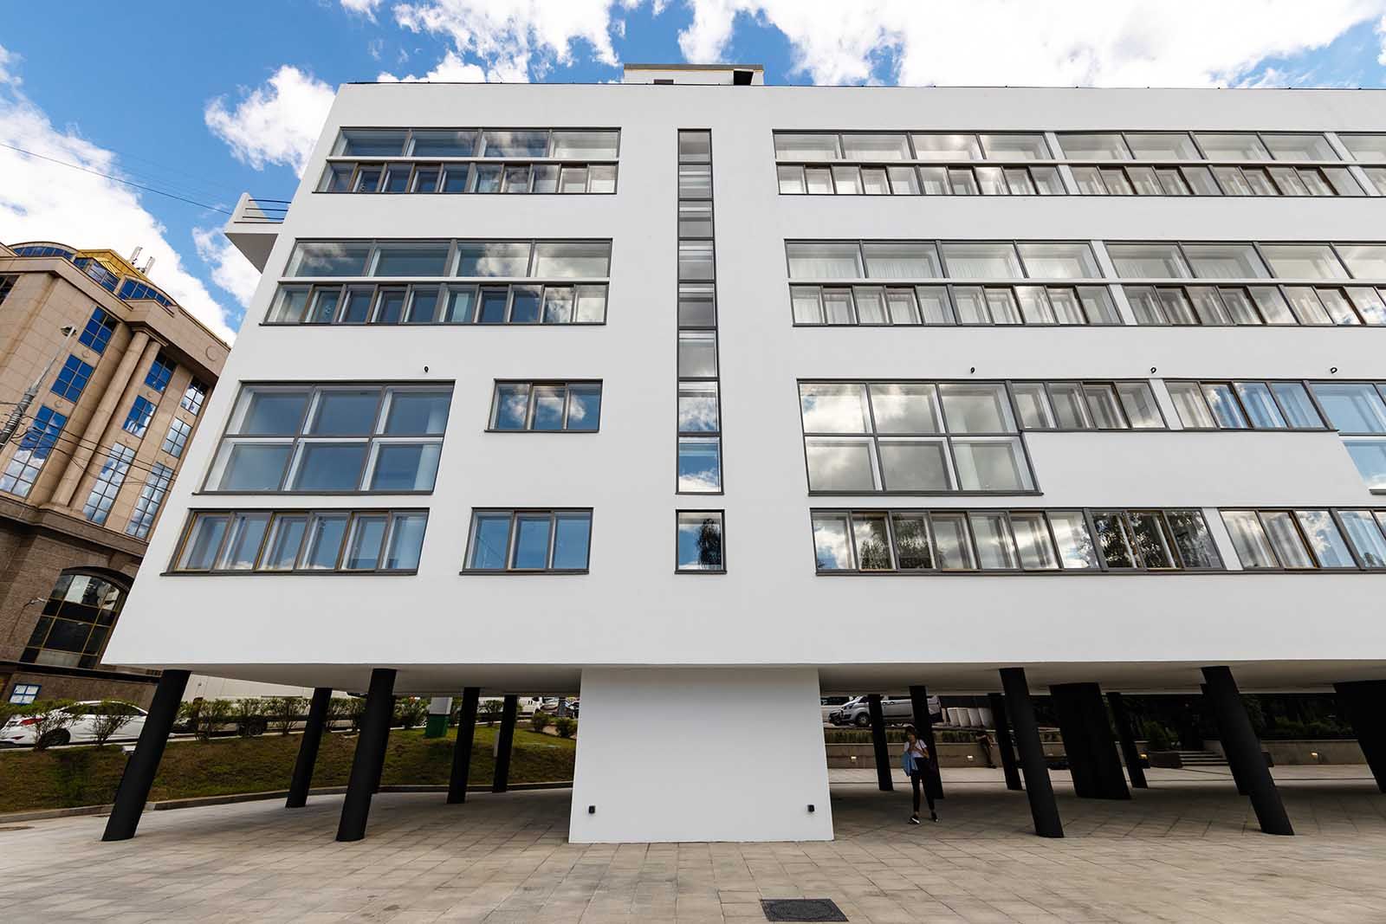
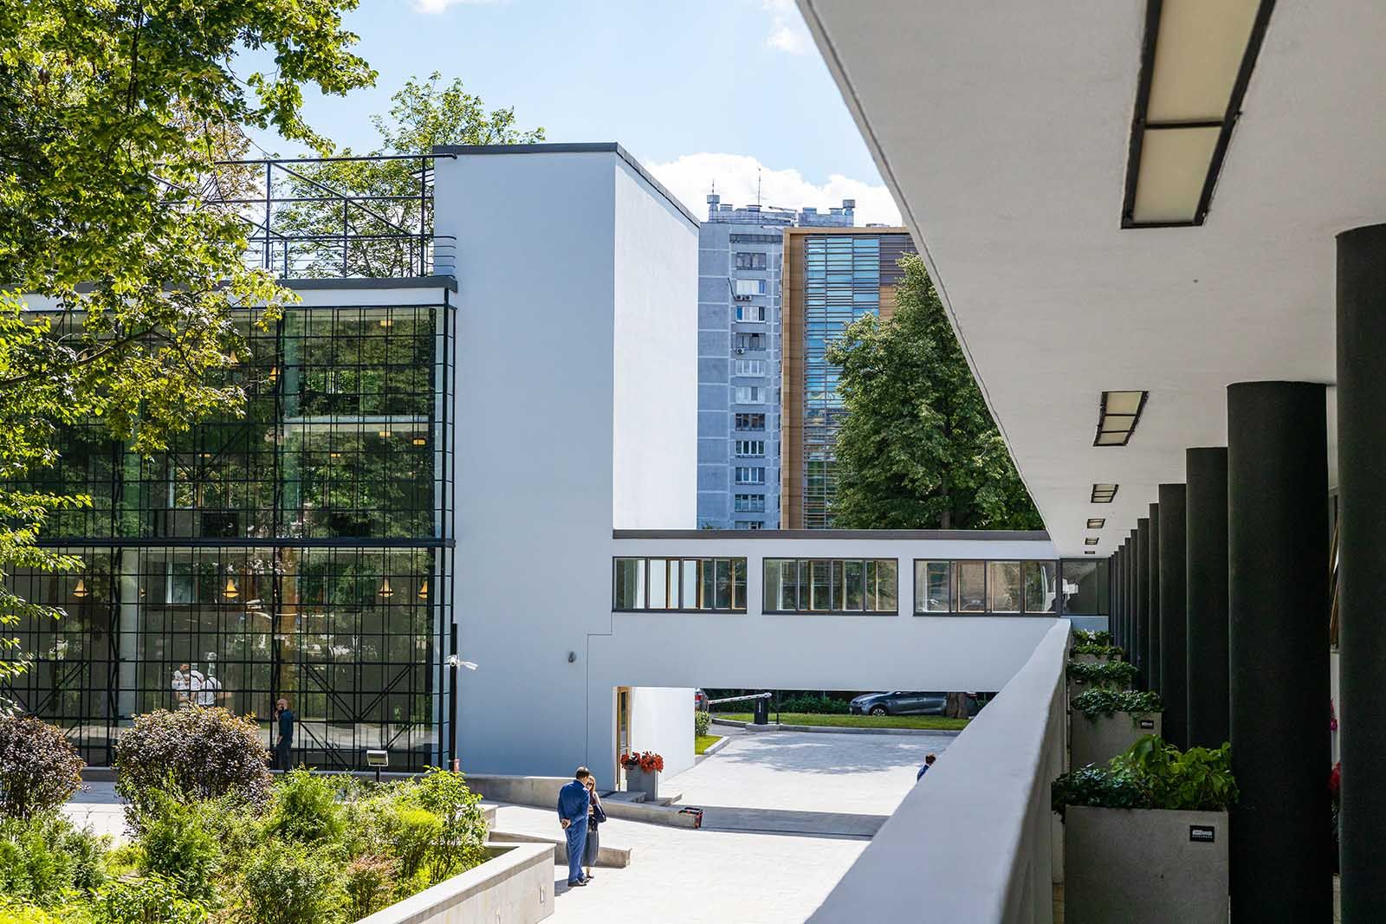
Commune-Dormitory on Ordzhonikidze Street
Address: 9 2nd Donskoy Proyezd
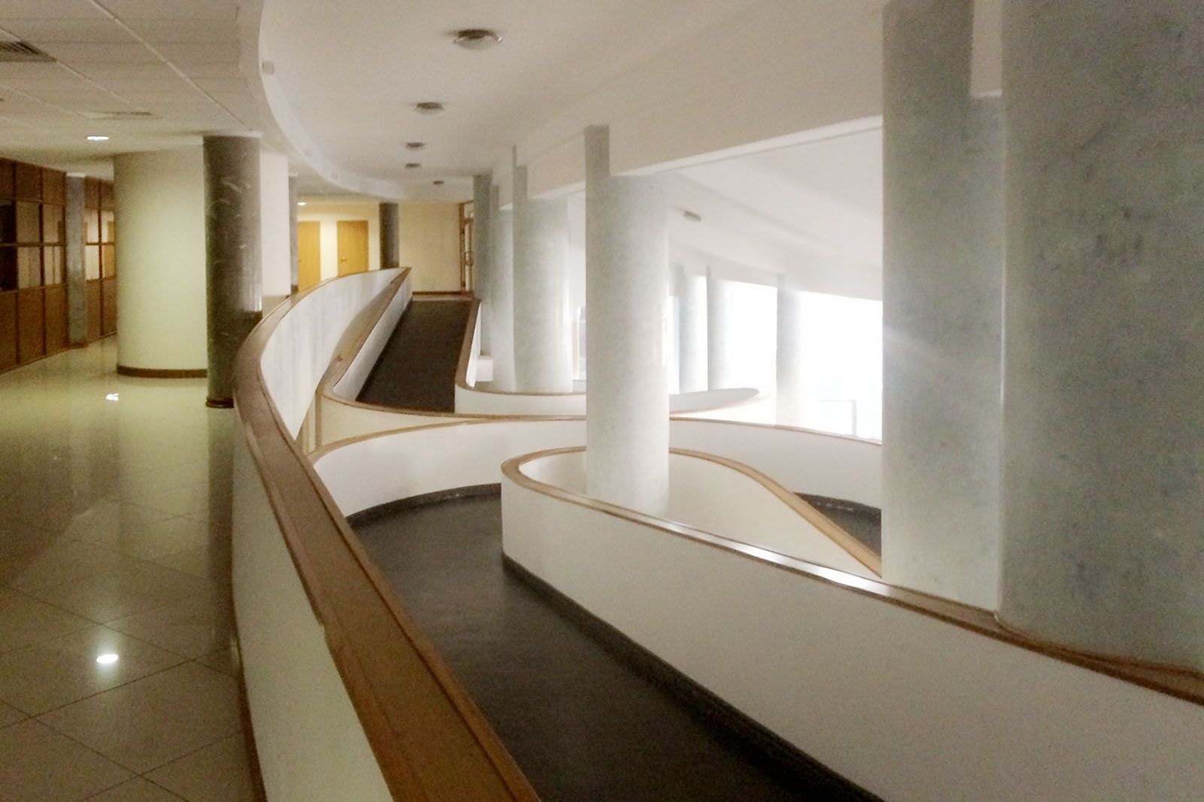
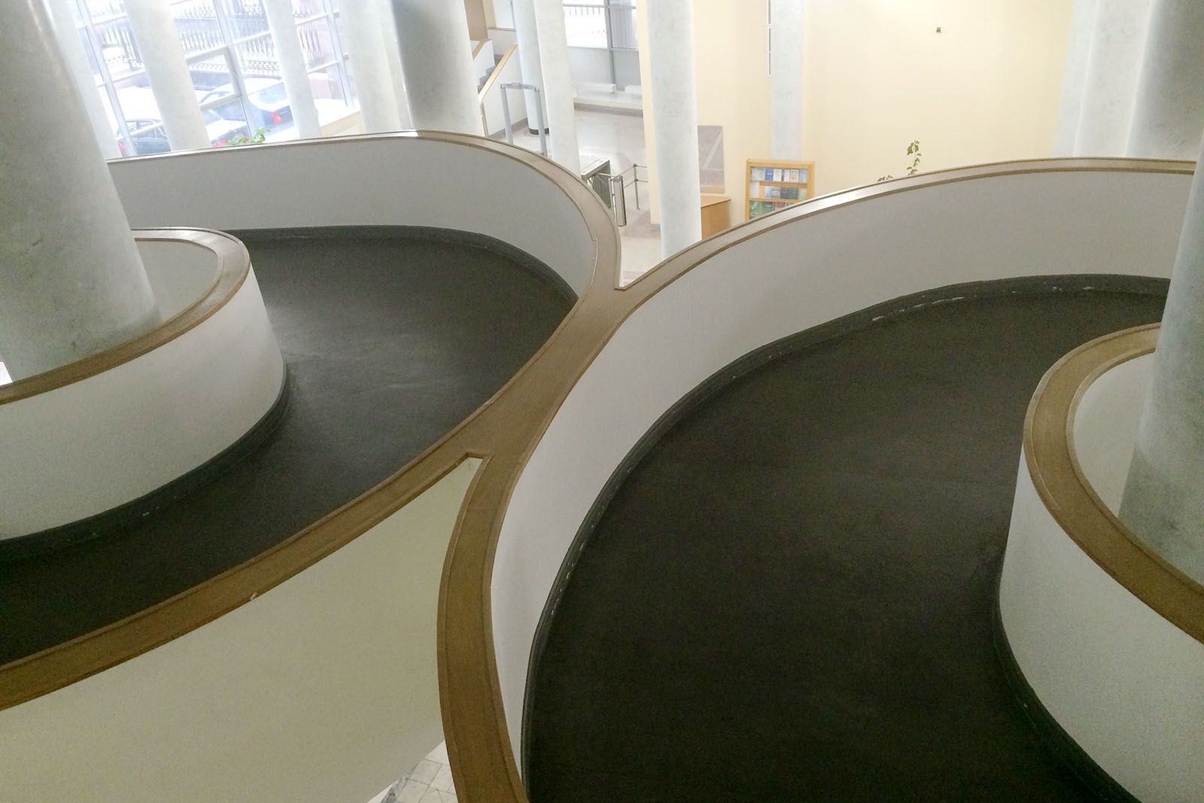
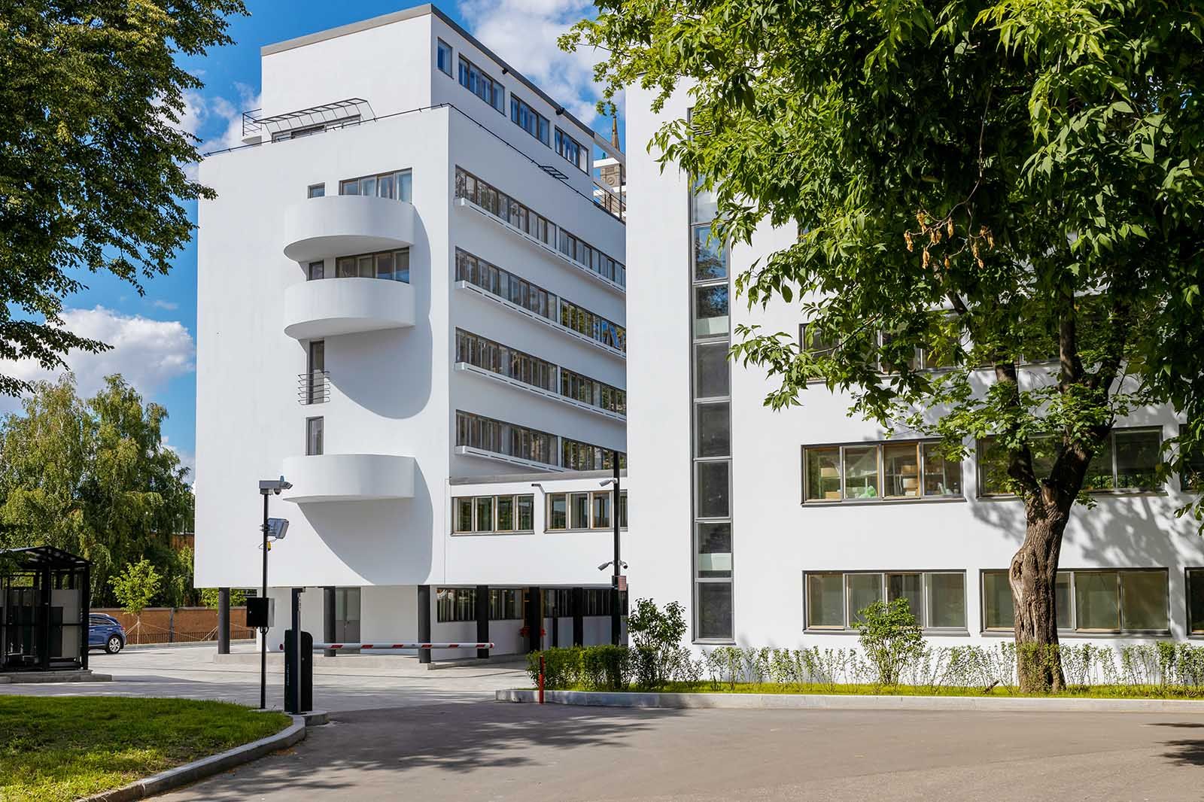
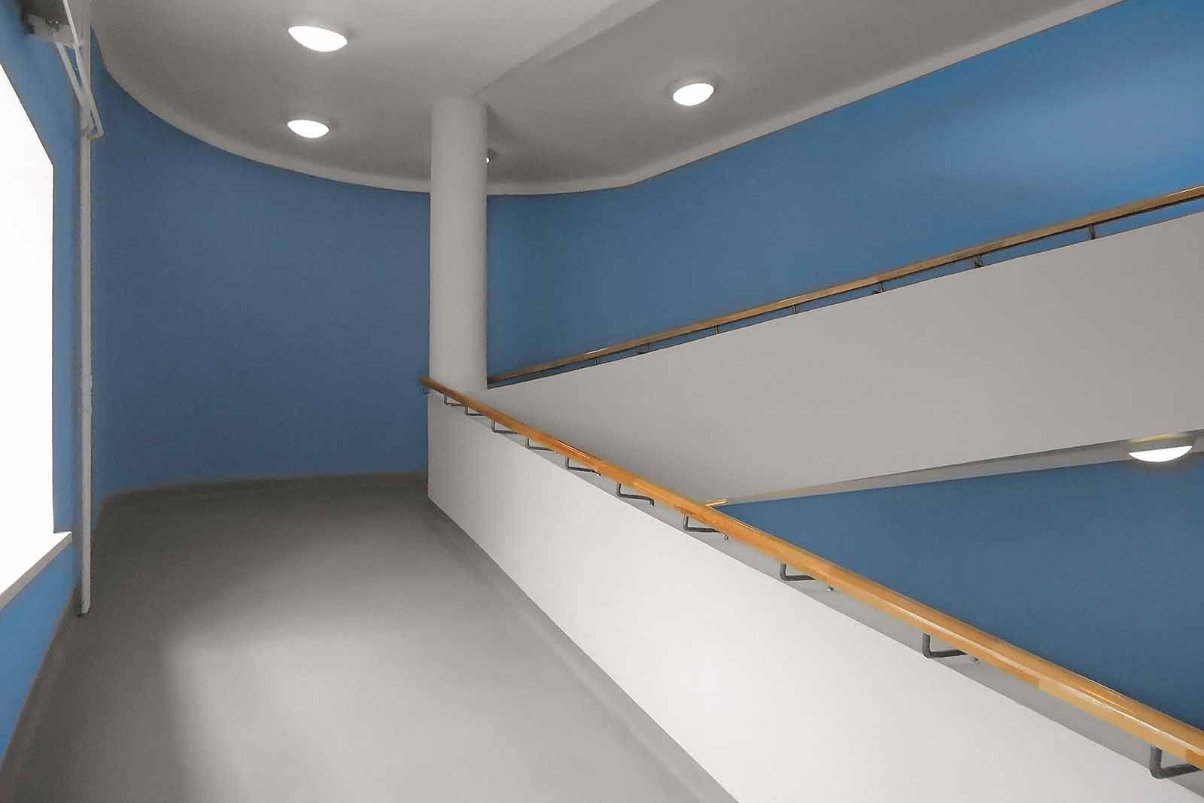
The Narkomfin Building resembles a ship, whereas the Commune-Dormitory on Ordzhonikidze Street is associated with an airplane. The constructivist building designed by architect Ivan Nikolaev was built in 1929-1930 for students of the Moscow Textile Institute. It consisted of three buildings: sleeping (block A), sanitary (block B) and educational (block C). All floors of the second building were connected by a parabolic ramp; it became one of the symbols of the Russian avant-garde art.


Both the exterior and internal layout were avant-garde in those years: everything was adapted to the students' life. The dormitory building houses special cabins with an area of six square meters for two people, the sanitary building accommodates latrines, showers, changing rooms and a laundry room, and the public building houses a dining room, a library, gyms and study rooms.
In the 1990s, the dormitory building was decommissioned due to non-compliance with sanitary standards, and for a long time it was dilapidated. Its restoration was completed in 2013. To preserve the memory of student life in the 1930s, six sleeping cabins have been restored in the museum block. Clerestories of the original size with wooden frames were restored on the façade.
By 2016, the reconstruction of two other buildings was completed. Today, the building, as it was intended, houses a student dormitory of the Moscow State Institute of Steel and Alloys.
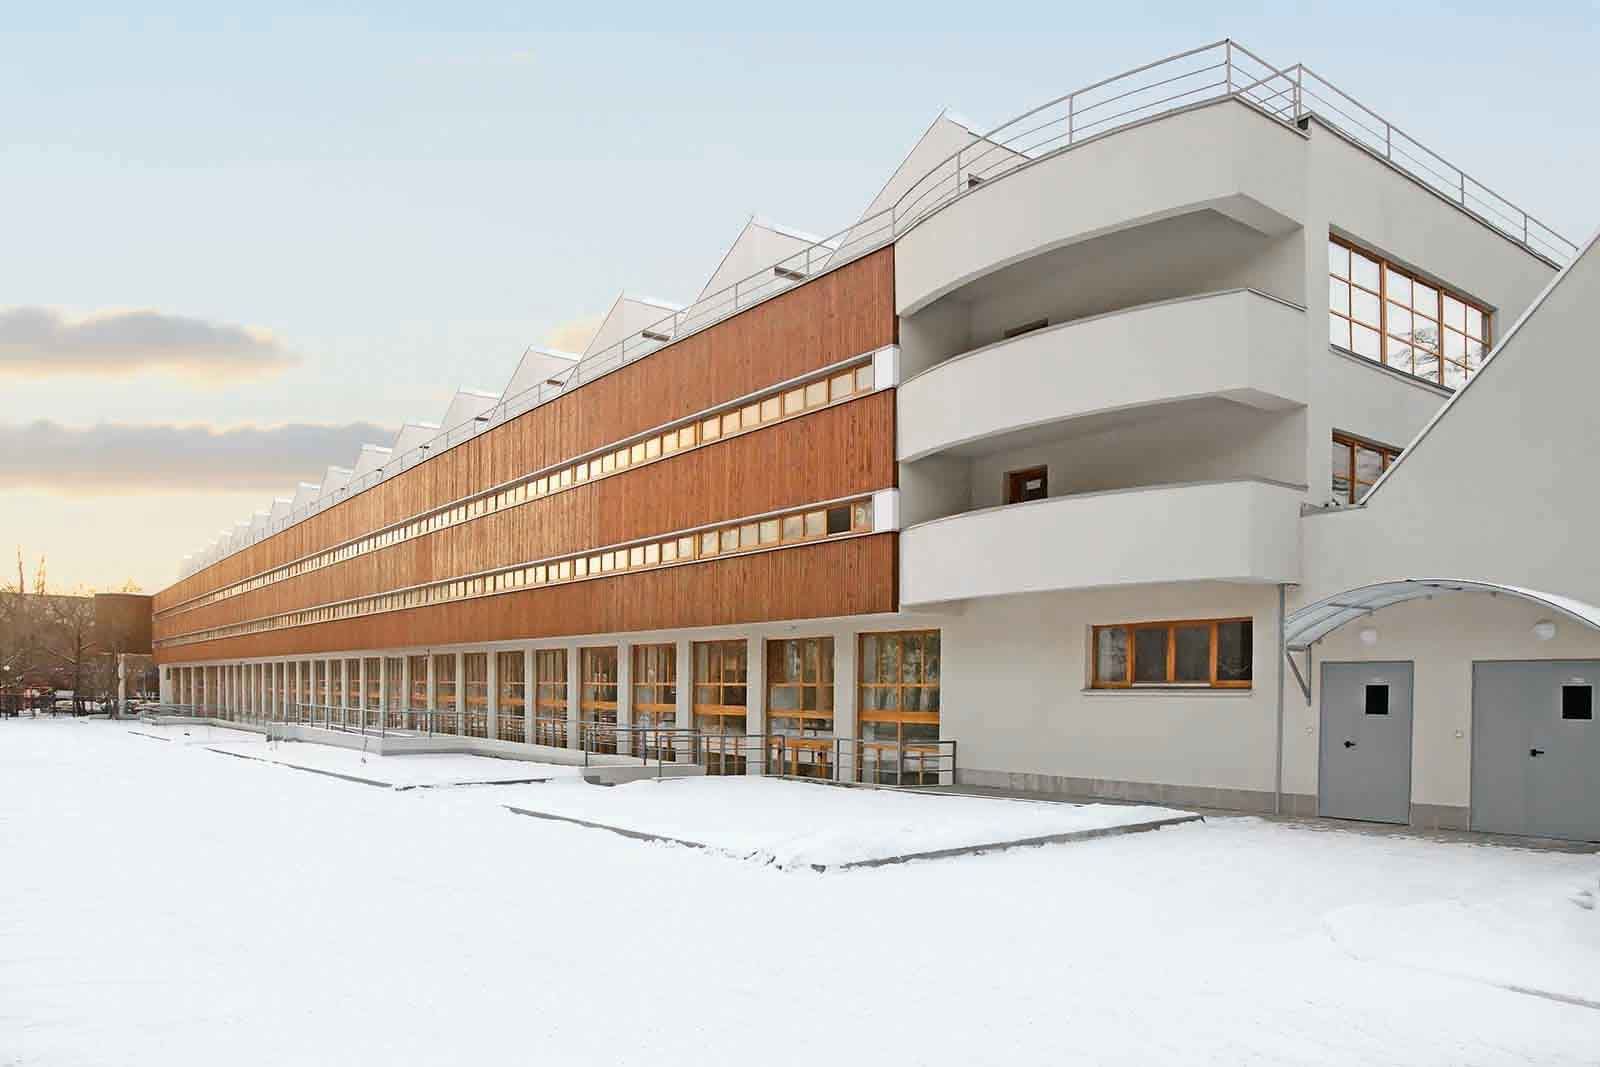

Vasily Zotov Bakery Plant No. 5
Address: 2 Khodynskaya Street
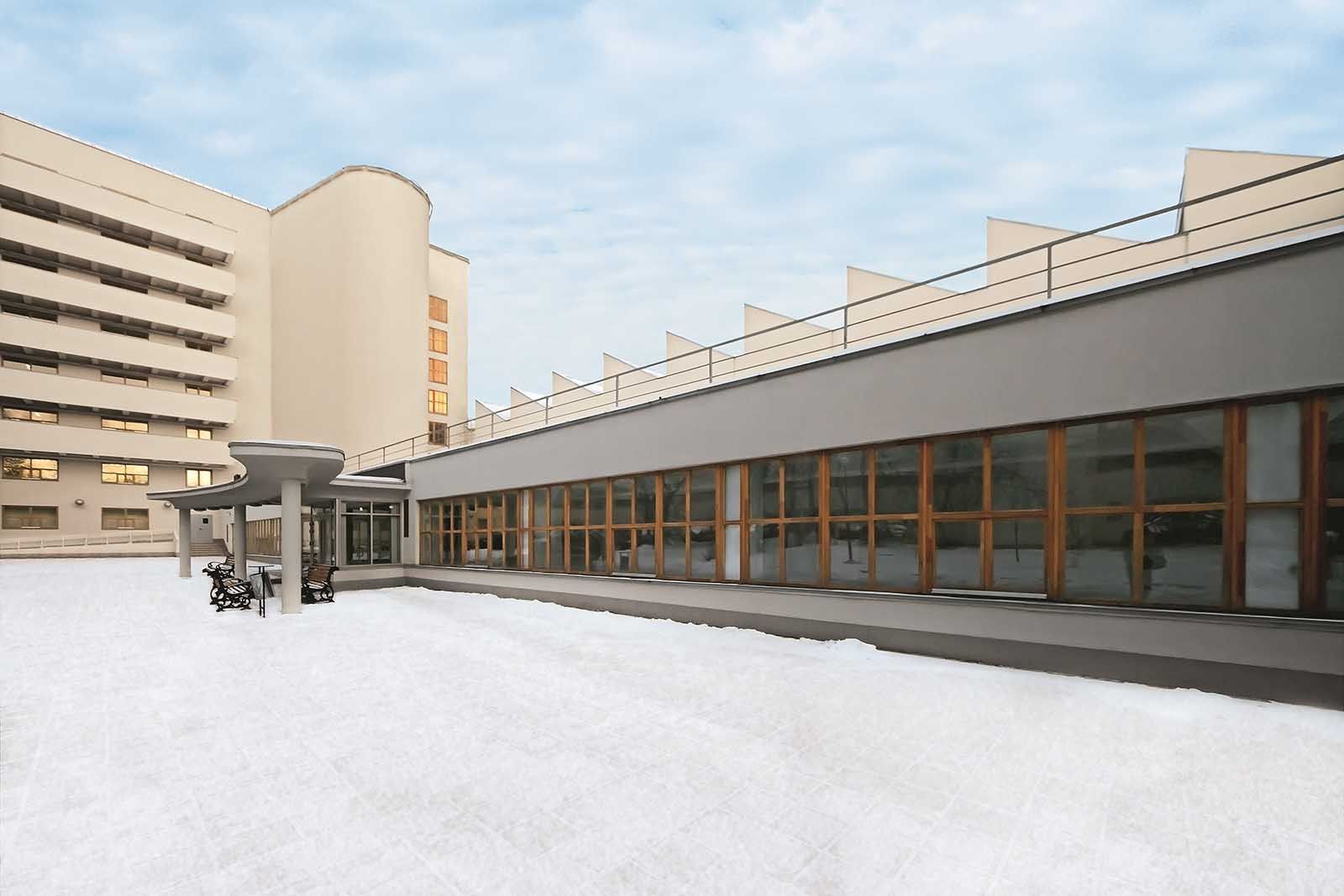
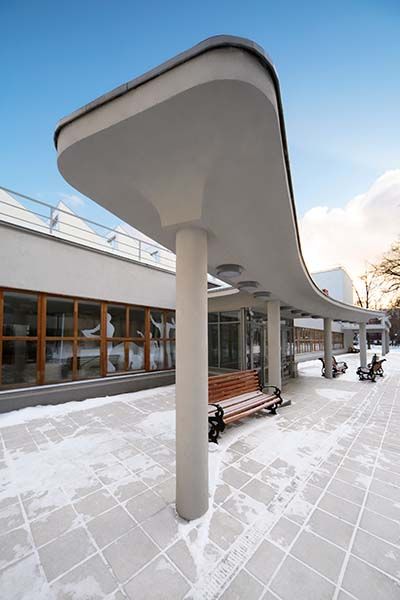
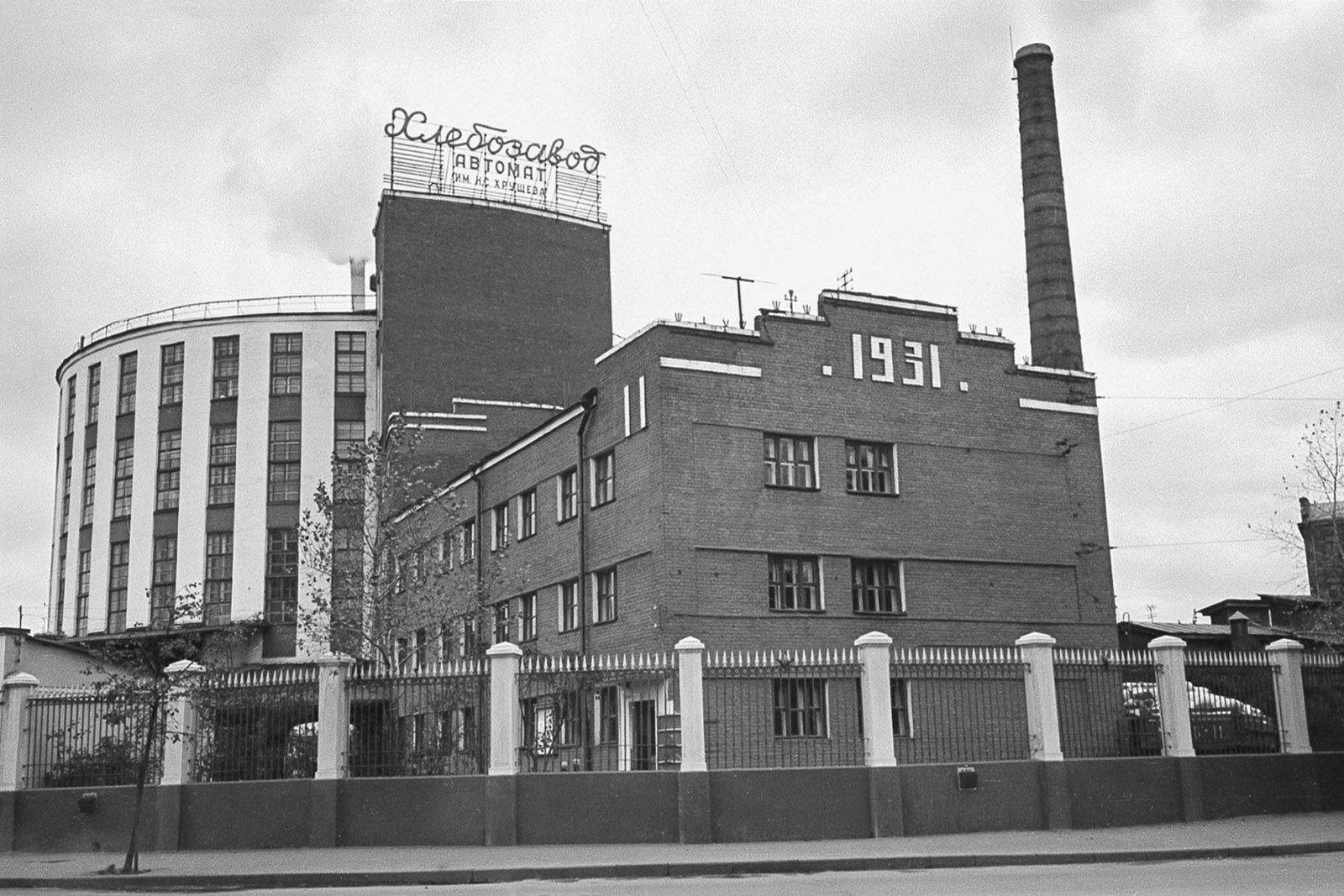
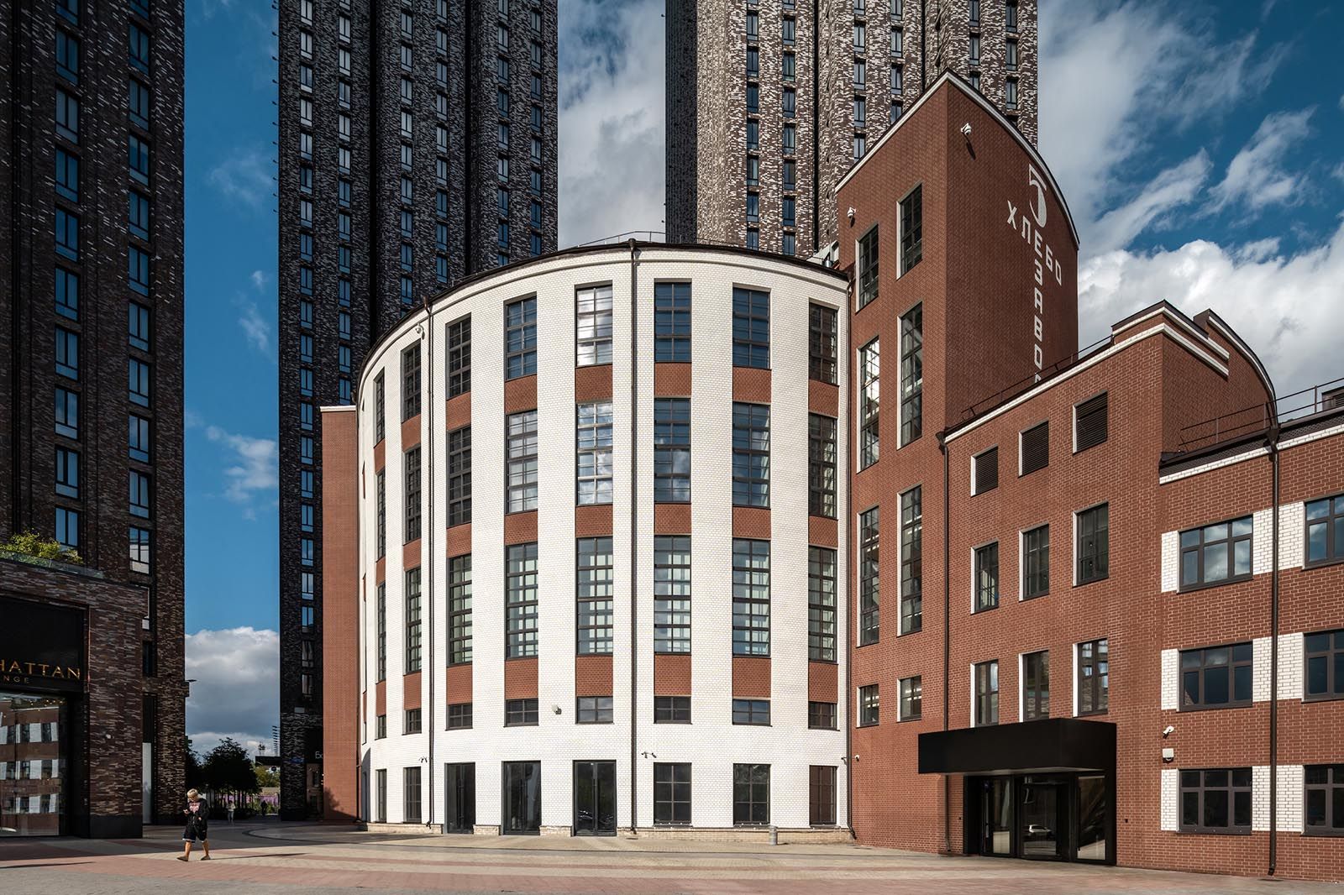
The bakery plant on Khodynskaya Street was built in 1931 by architect Alexander Nikolsky and engineer Georgy Marsakov. The main part of the building is cylindrical. Such a decision has practical significance: a circular conveyor developed by engineer Marsakov was used in the USSR for the first time, automating the entire process of baking bread. The plant was named after the people's commissar of the food industry Vasily Zotov, who launched the mass construction of such enterprises in the Soviet capital.
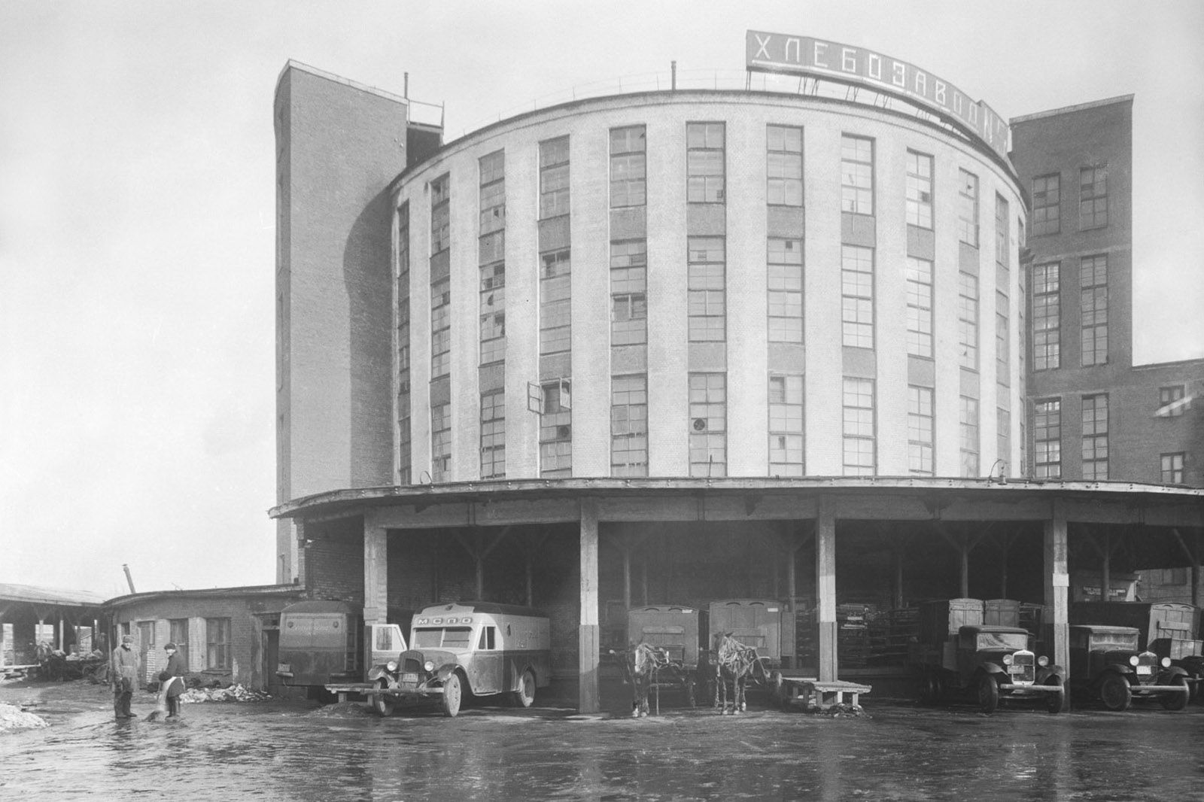

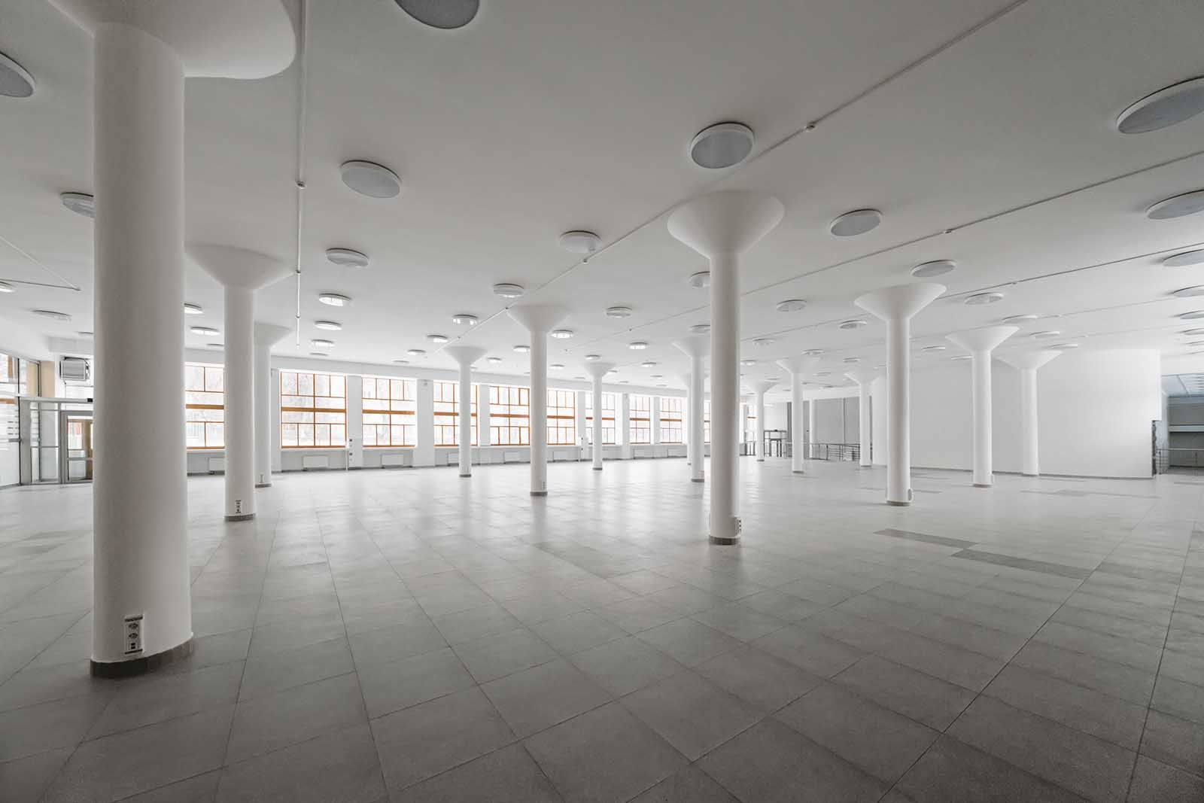
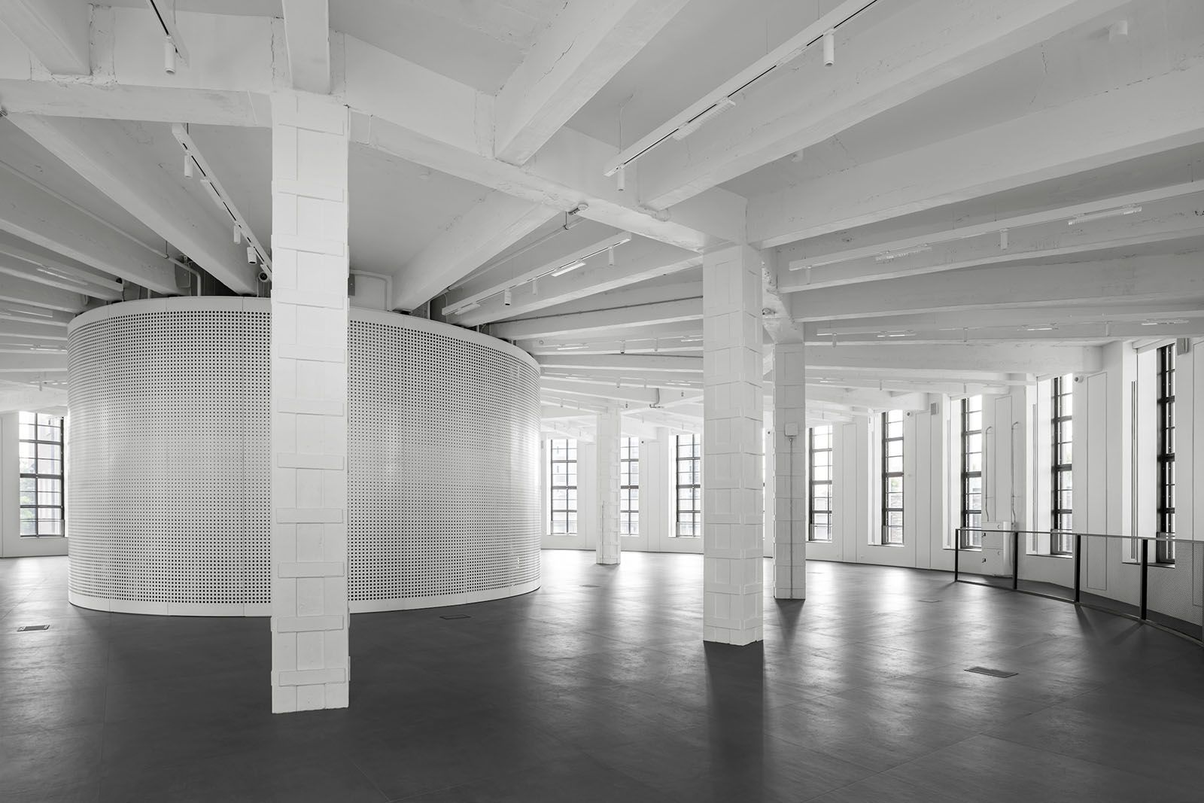
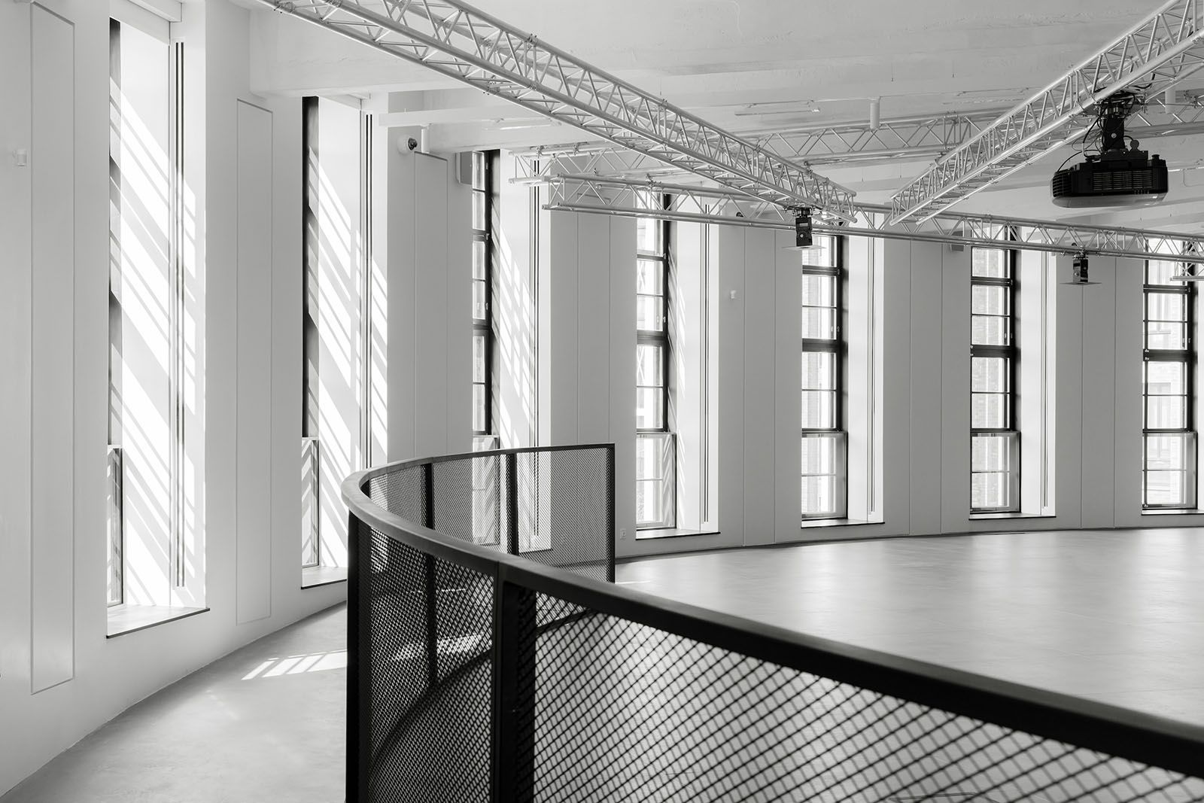
Bread was baked there until 2006, and then the former bakery was empty for 12 years, until its restoration began in 2018. Thanks to the identification and conservation of interior decoration elements, Muscovites can see how interiors have changed over the almost 100-year history of the building.
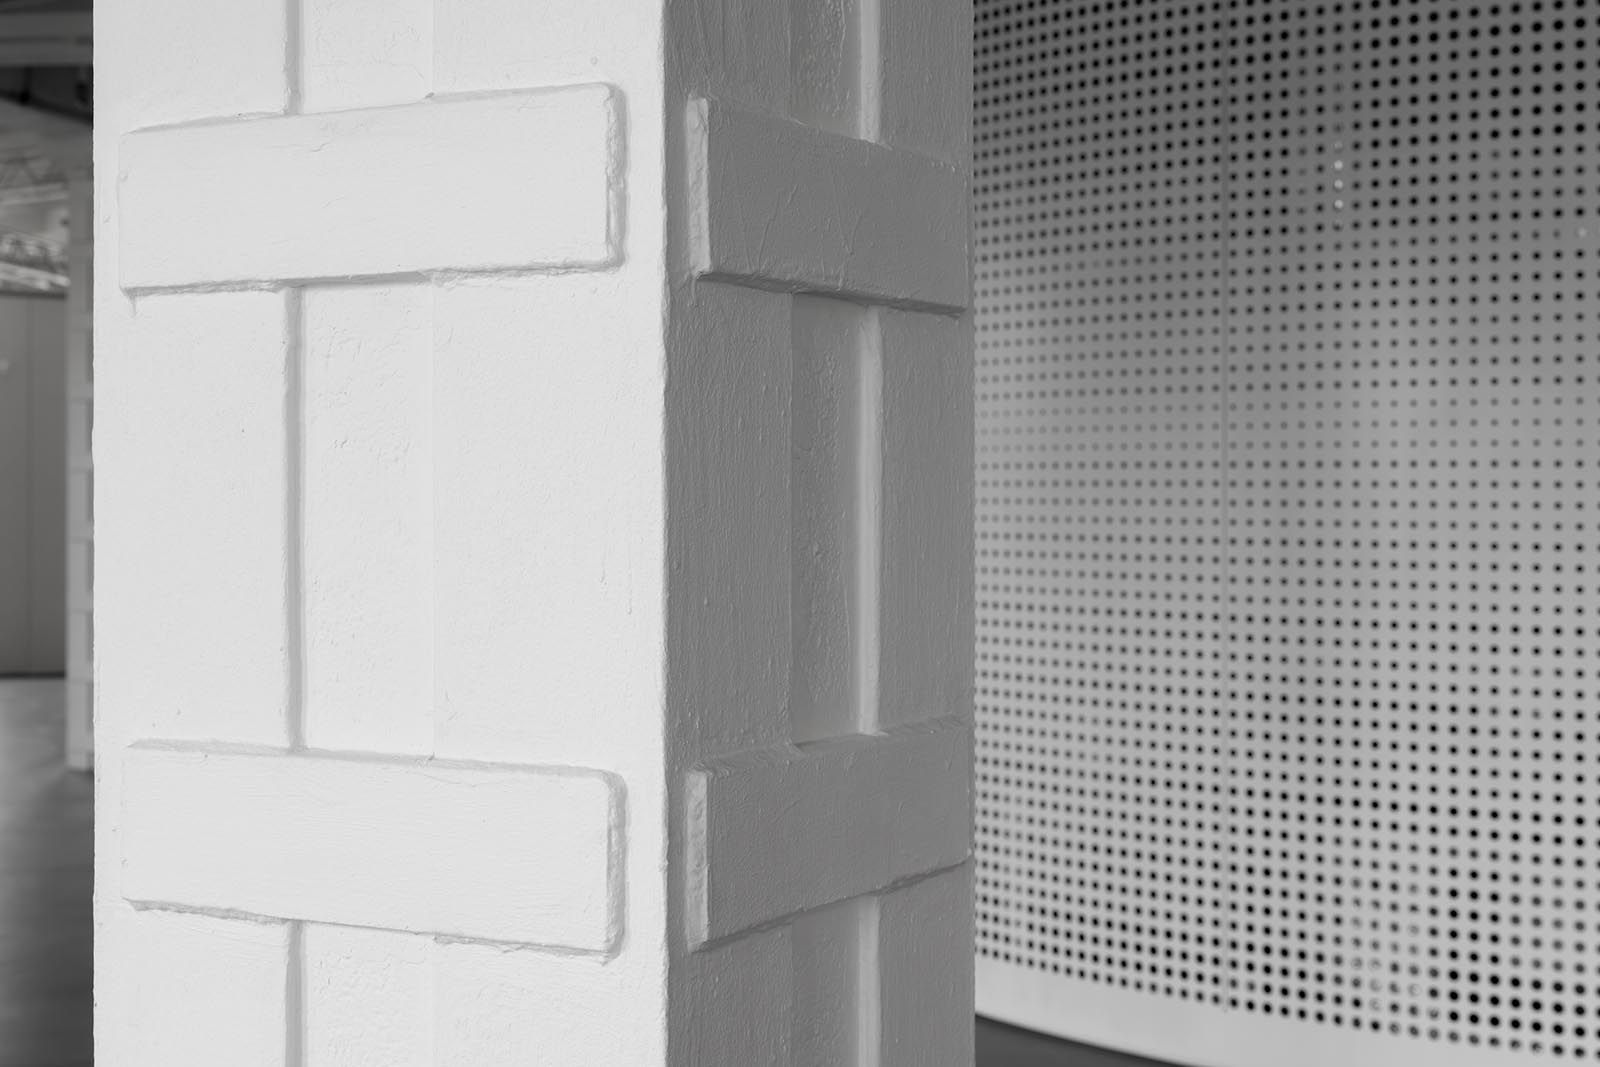
In addition, the restorers managed to preserve the 1930s brickwork and the conveyor drum, where the utilities were hidden. The elevator well, which ran along one of the stairs, has been restored, a picturesque panel depicting a baker woman with a loaf in her hands was cleared and conserved.
The façade of the building is still decorated with ‘1931’, lined with white brick on a red background. The ‘Khlebozavod 5’ inscription was restored by restorers using historical photographs. Last autumn, the Zotov Center for the Constructivism Study was opened in a restored building, and the former bakery itself became a key exhibit.



Building of the Central Union of Consumer Workers
Address: 39/1 Myasnitskaya Street
The Tsentrosoyuz office was designed by French architect Le Corbusier, a pioneer of modernism and functionalism in world architecture. It is the only building in Russia erected according to his project. Thanks to this work, he won a three-stage competition and outperformed many talented architects, innovators of that time. Its construction began in 1929 and lasted seven years.


The building is monumental with simple forms and geometric volumes. It is one of the world's first large solid glass office buildings. Giant glass façade surfaces, contrasting with lined planes, powerful open supports, free spaces on the first floor, flat roofs: Le Corbusie embodied the principles formulated back in the 1920s in the Tsentrosoyuz building.
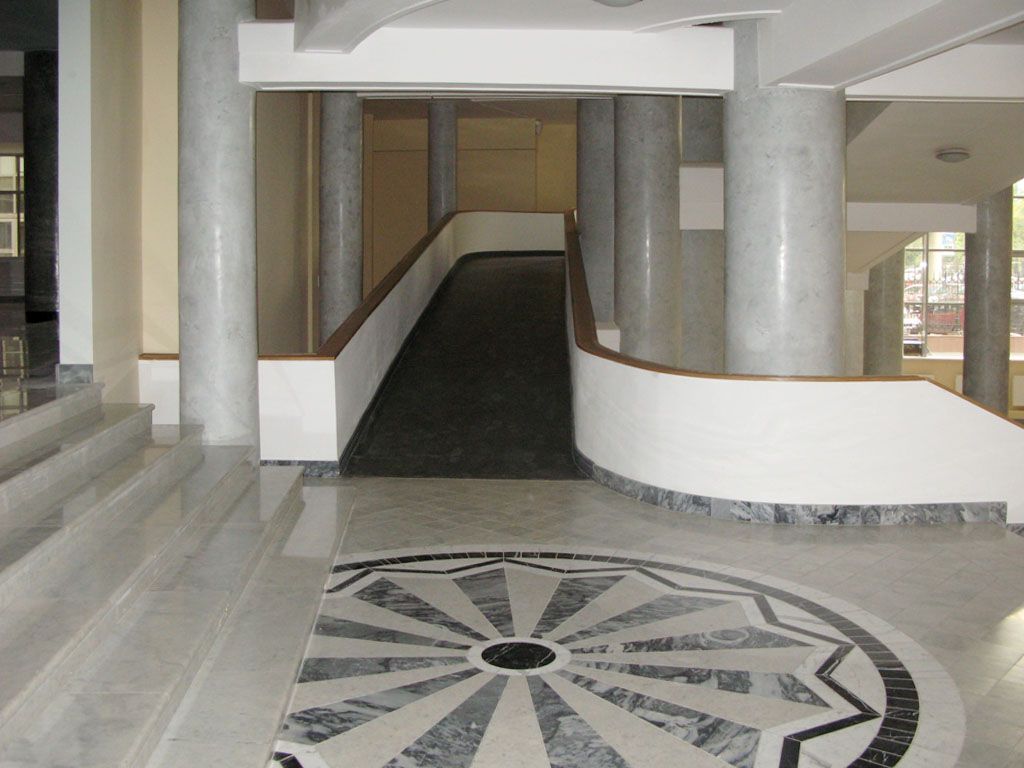
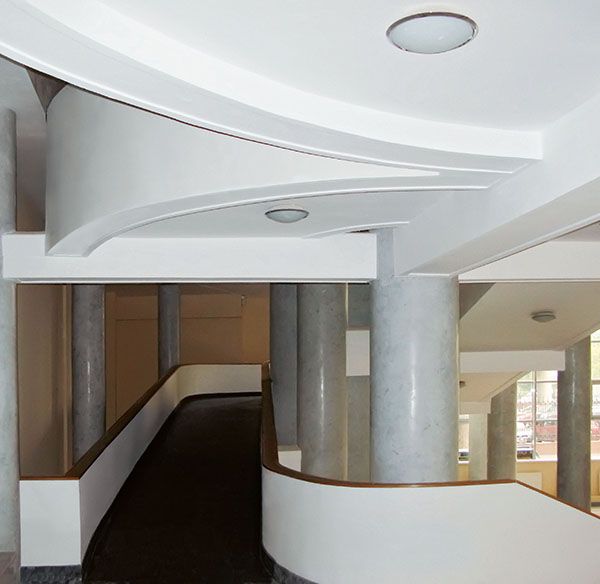
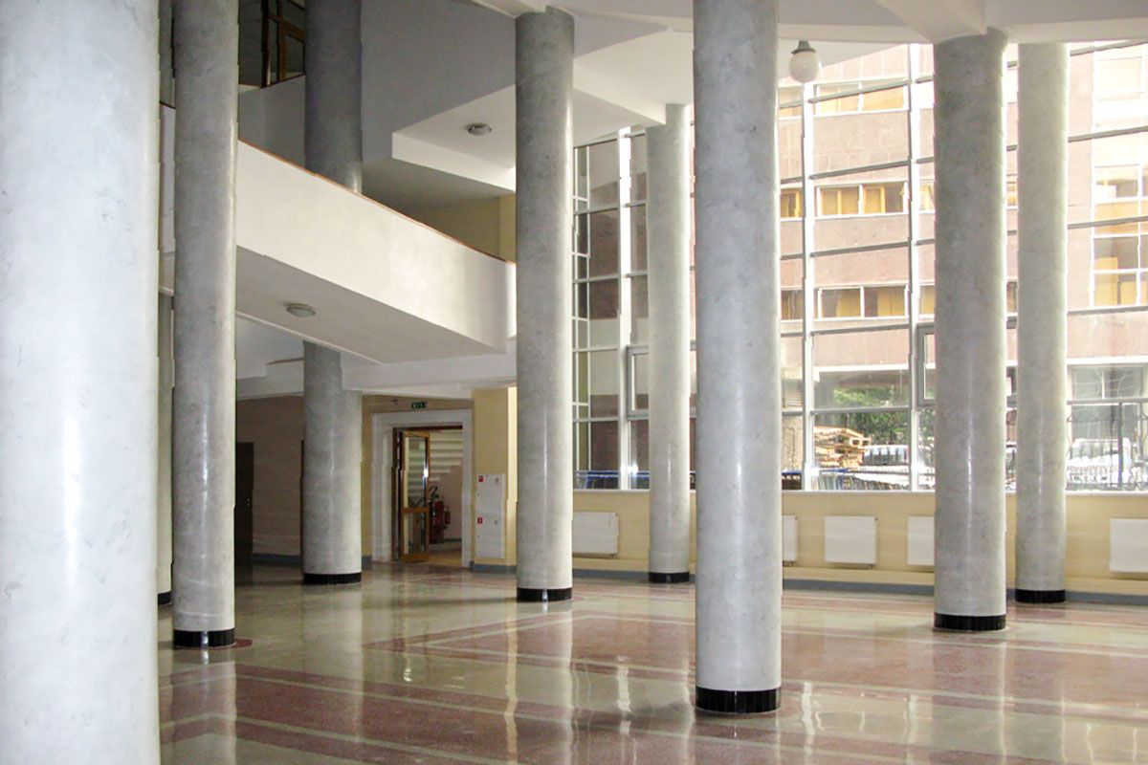
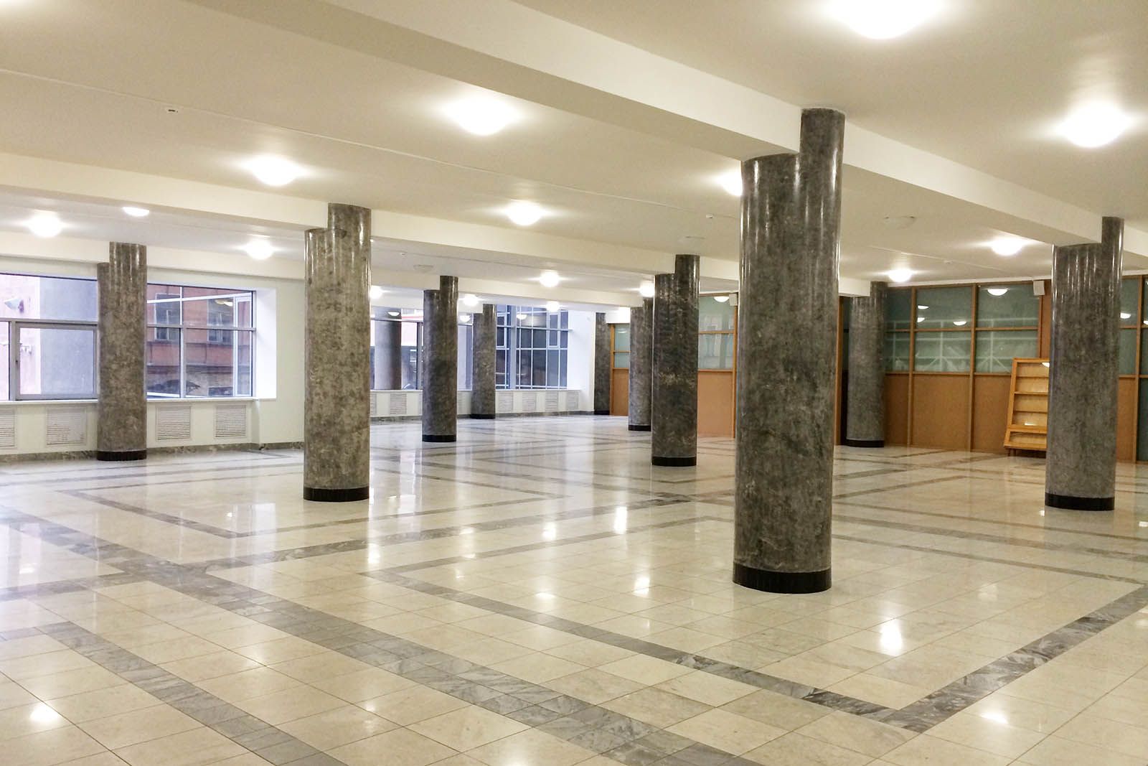
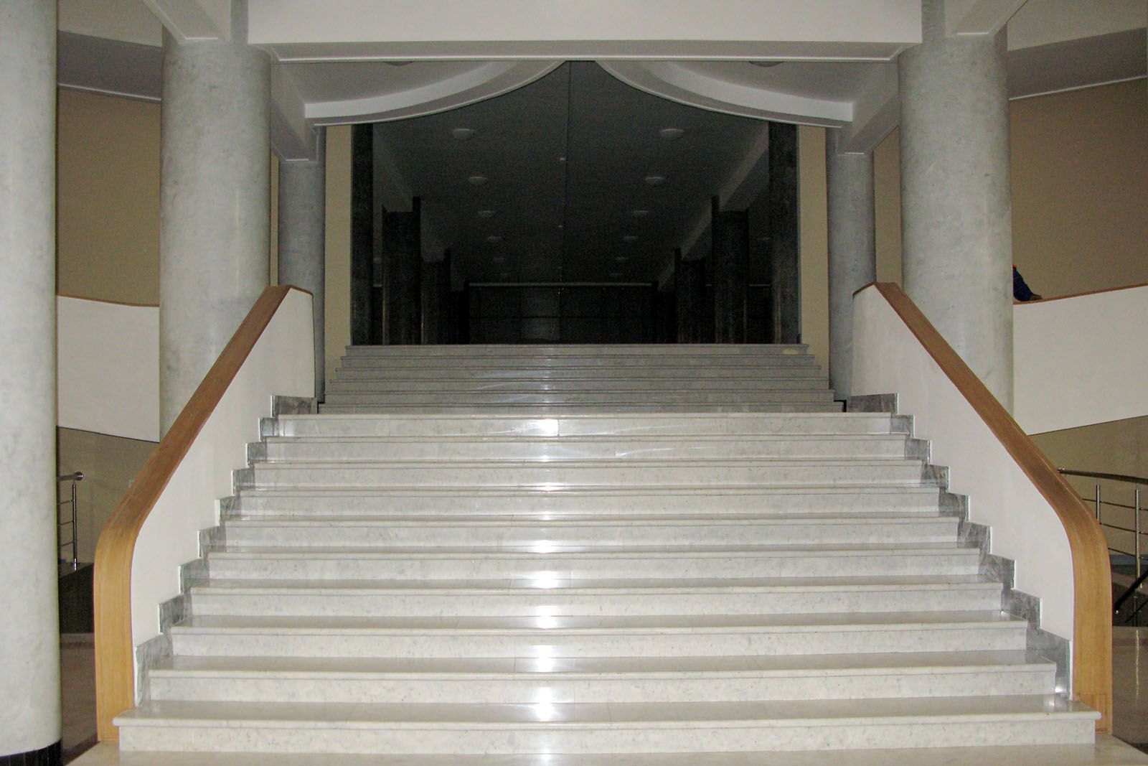
The restoration of the constructivism building started in 2011. The façades were cleaned using special solutions, small stone losses were filled with a decorative dry mixture identical to the stone color. Restorers restored artificial marble columns and recreated the pattern of the marble floor in the central vestibule. The later floors in the elevator lobbies were replaced with new ones made of wood-colored porcelain stoneware.
In 2014, the Tsentrosoyuz building became a laureate of the Moscow Restoration contest. Today, it houses the Federal State Statistics Service (Rosstat).