Sergei Sobyanin: Olimpiyskiy Sport Complex to become one-of-a-kind, world-class project
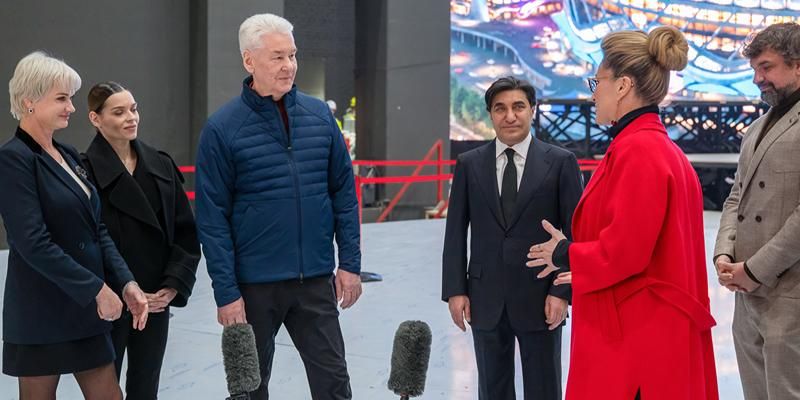
The bulk of reconstruction work at Olimpiyskiy Sport Complex is projected to finish in 2027, Sergei Sobyanin shared when visiting the site.
“Olimpiyskiy Sport Complex is synonymous with Russian history and sporting achievements. There were lots of discussions about the complex’ fate and lots of worrying about how it was going to look, how sporting it was going to be, how suitable for international competitions, and so forth. Our new design took note of all those hopes and concerns, and the result was this enormous, world-class mega-project, one of the largest not only in Russia, but in the entire world,” points out Sergei Sobyanin.
A landmark in Moscow
The historical Olimpiyskiy Sport Complex was built in Moscow ahead of the 1980 Olympics. While advanced for its time, by the mid-2010s it started to show its age and was no longer in line with quality and safety standards for sports, music, and entertainment infrastructure, so Sergei Sobyanin decided to run a comprehensive reconstruction of the building while maintaining and expanding its functions.
The new complex’s architectural concept is focused on turning it into one of Moscow’s iconic landmarks.
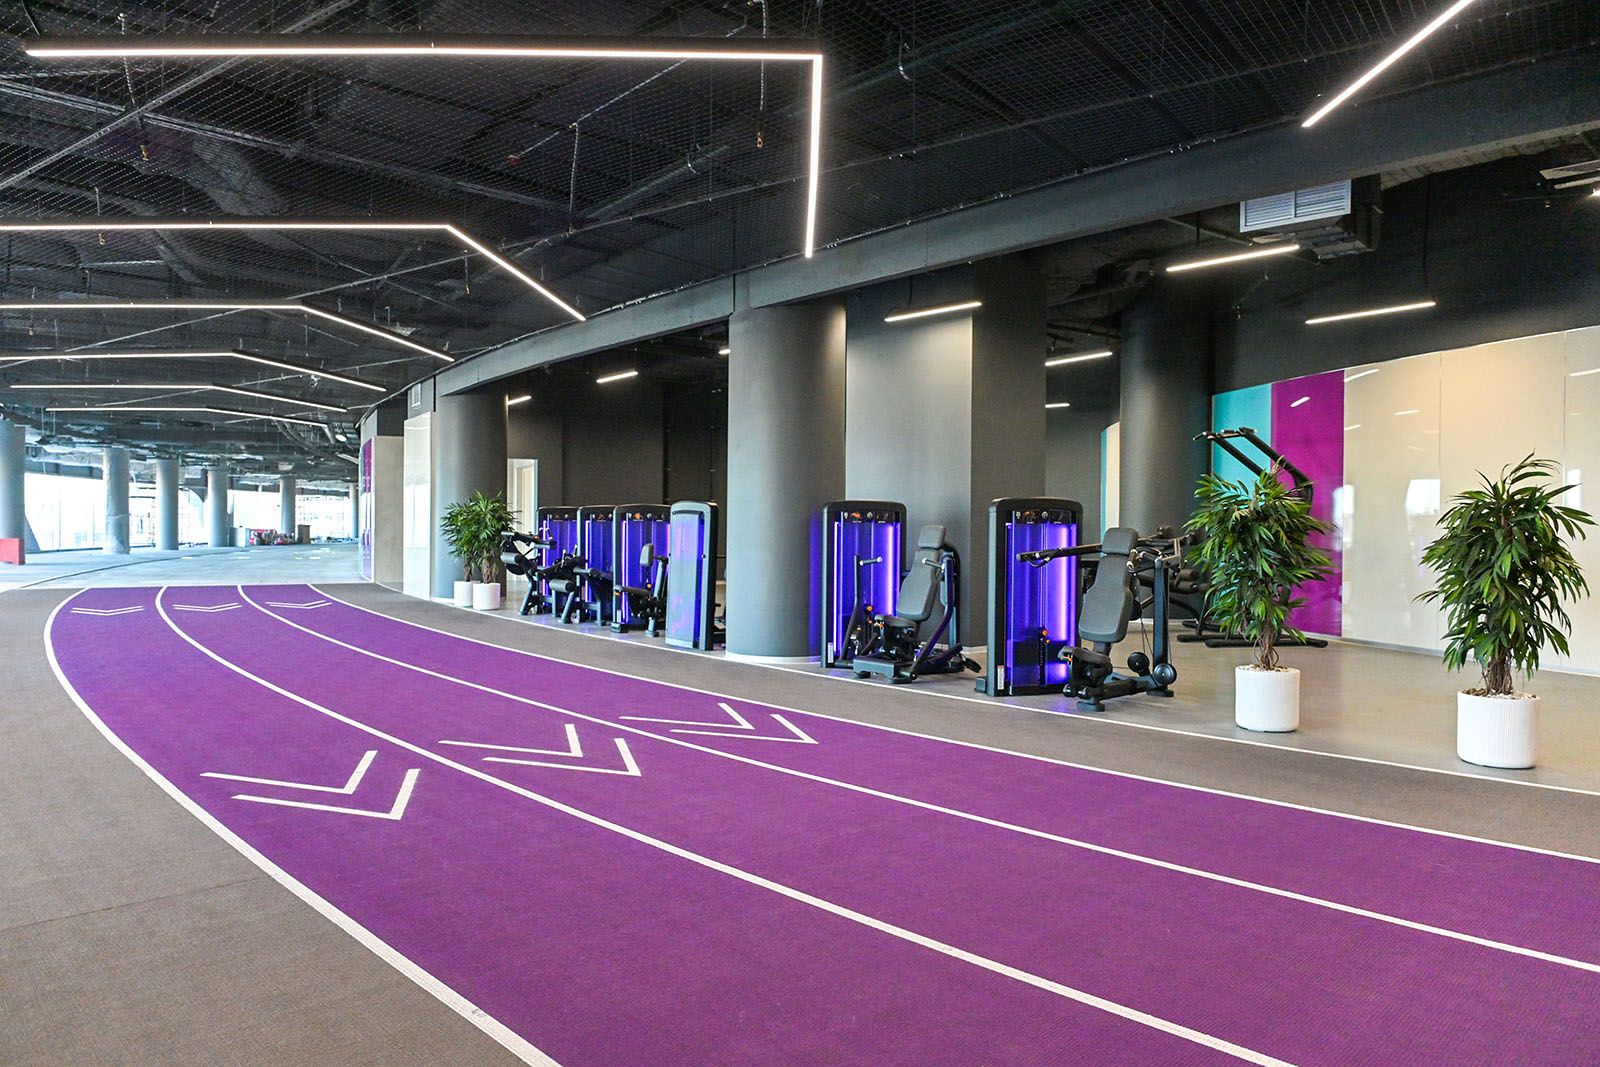
Its two facilities make a single architectural object thanks to the one-kilometre-long panoramic running track located 41 metres above ground level, the first of its kind in the world. Shaped as the symbol of infinity, the track embodies movement as a source of continuous development and unity of the two main components, i.e., culture and sports.
The complex brings together various key areas of urban life: sports, health, culture, family leisure, as well as entertainment, shopping and high-quality services.
“One of the largest complexes in both Russia and the world, with footprint of about a million square metres, 100 or so sports venues, the largest aquatic complex in the world, and a music stage. Annual footfall in tens of millions. About three million Muscovites can get to the complex in 15 minutes or less. I am positive that it is about to become one of the most popular venues in Russia, meaning that dozens of millions will visit it for sports, culture, or leisure. So, naturally, it will be a popular event venue in Moscow. The construction project is entering its final stages: the bulk of the work will be completed in 2027, with the complex being put into operation in stages,” adds Sergei Sobyanin.
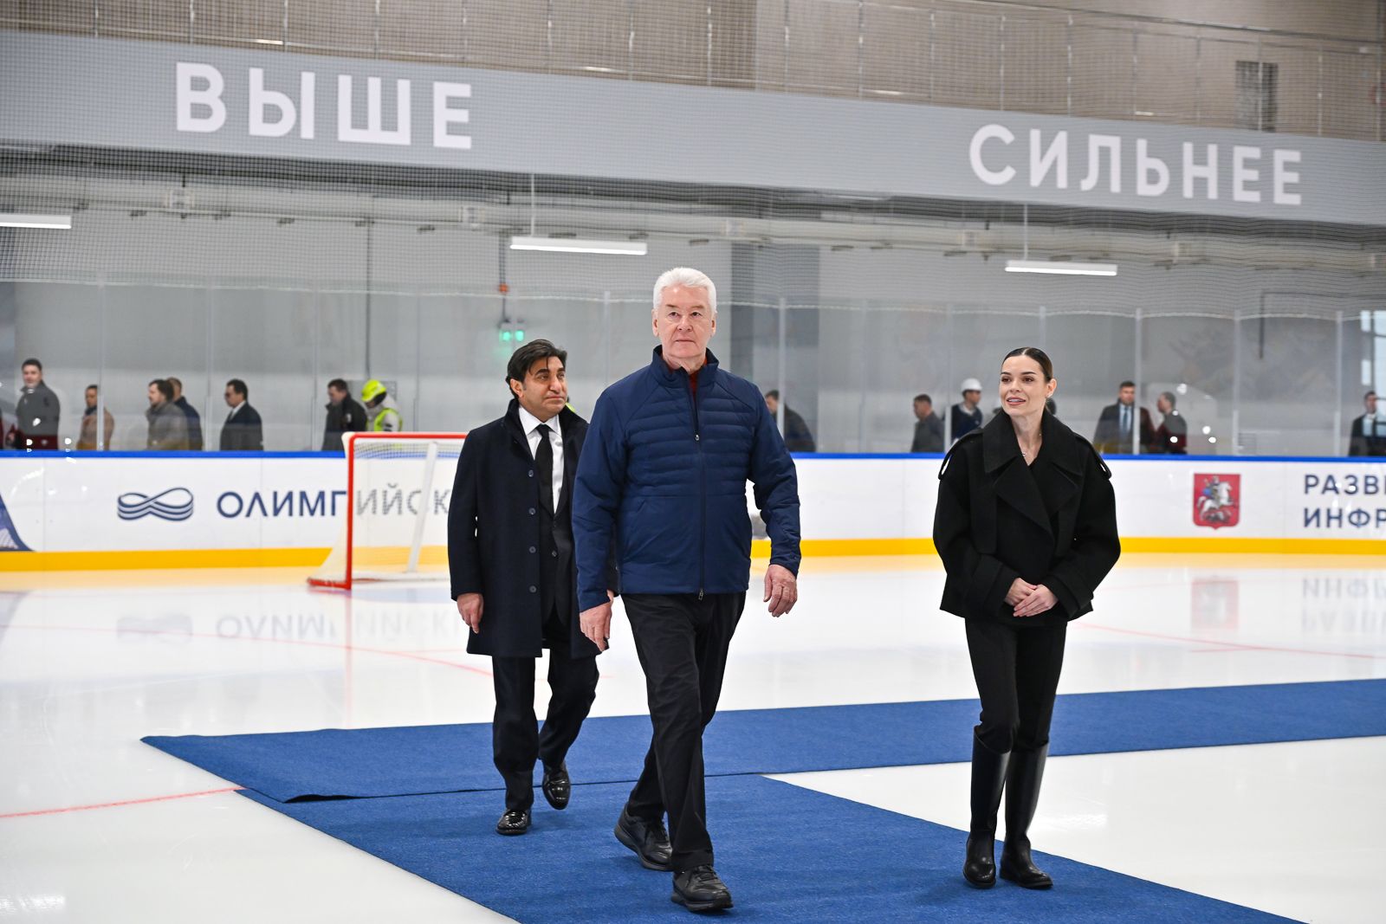
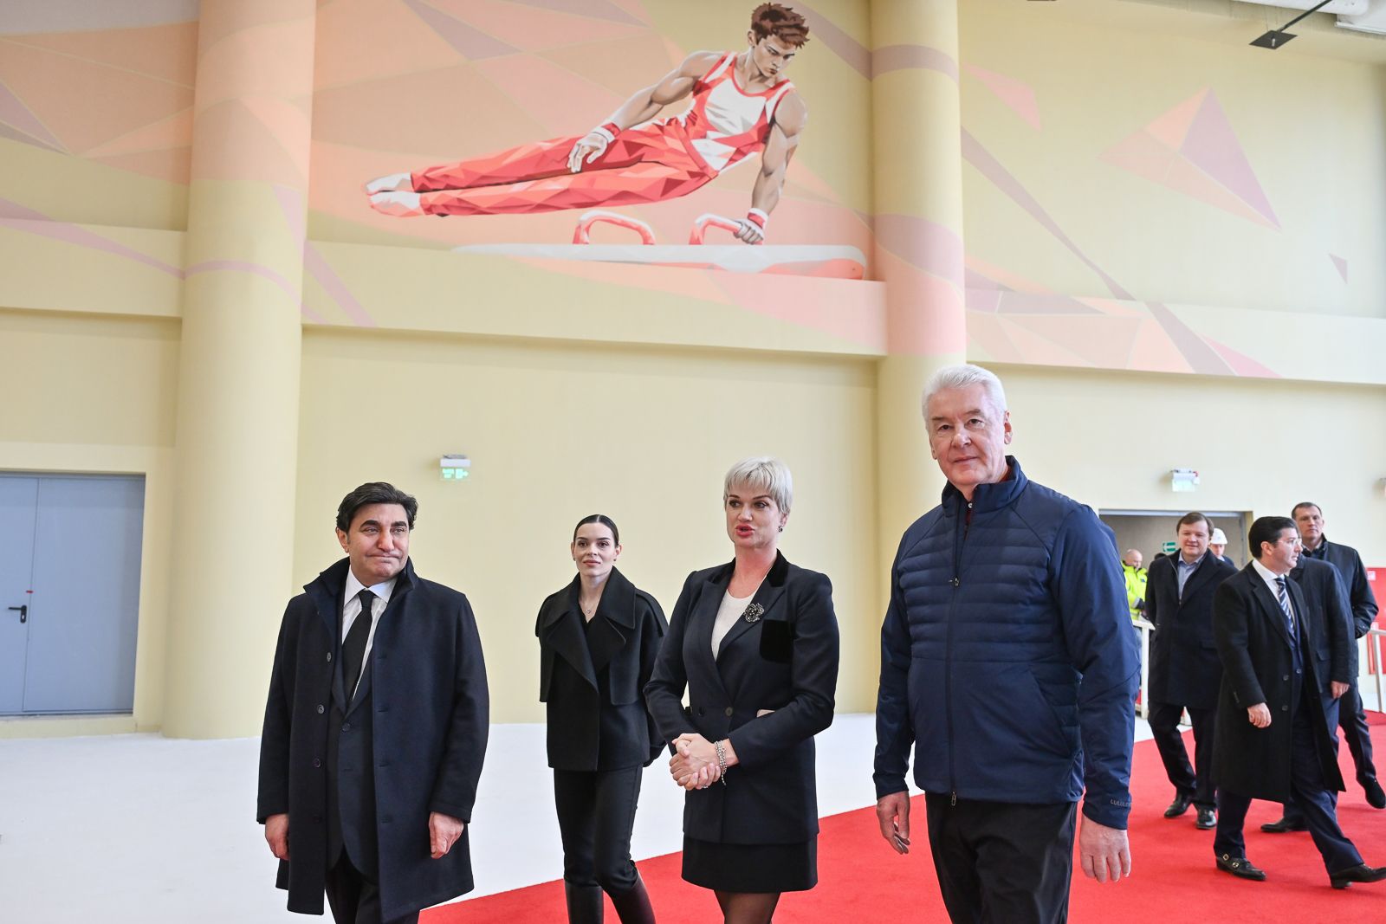
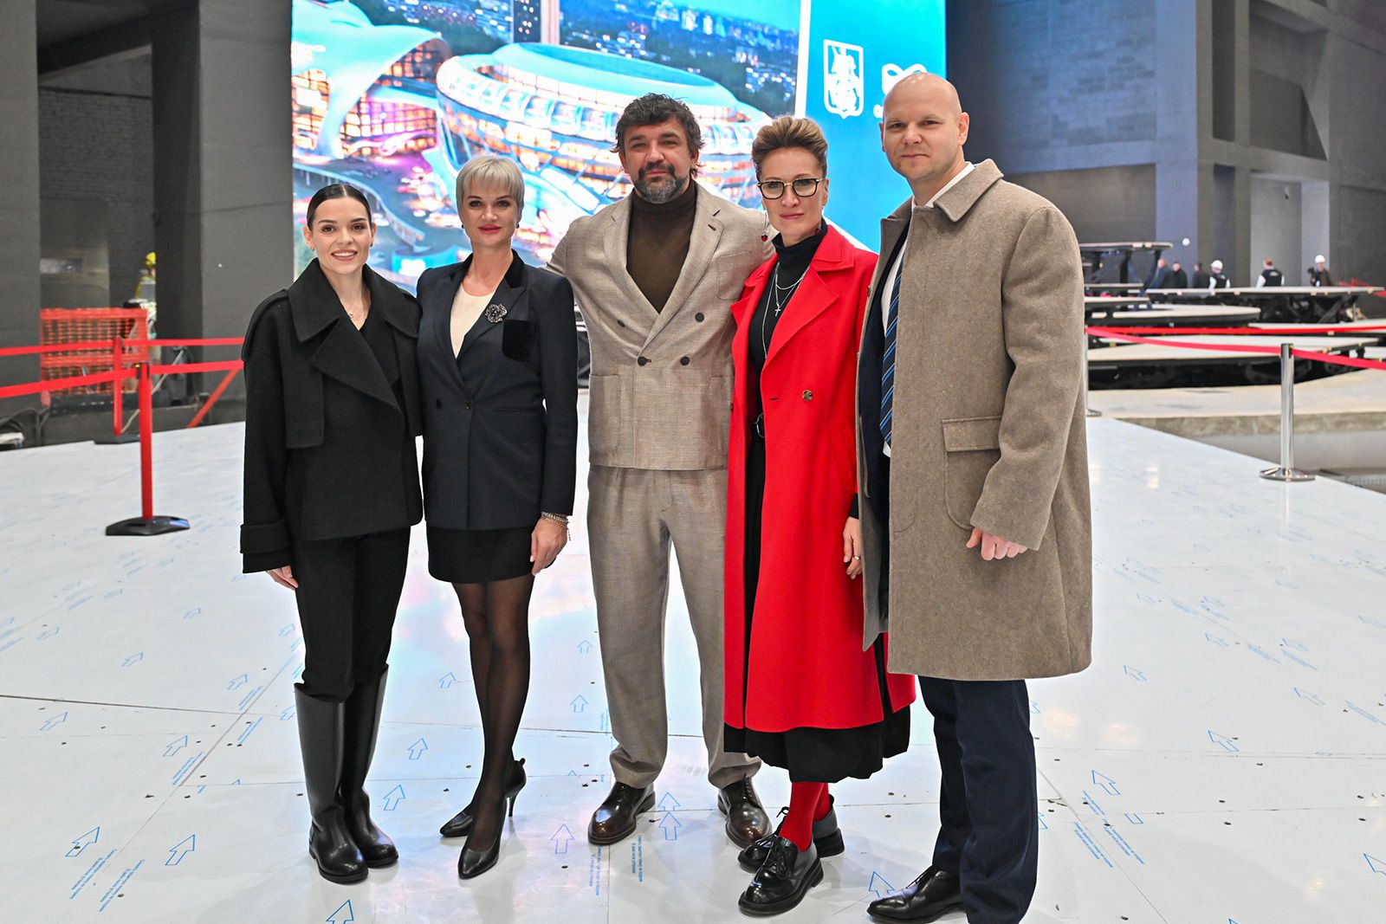
Its sports venues will cover over 40 sports disciplines, including swimming, ice hockey, figure skating, track and field, beach football and volleyball, tennis and table tennis, combat sports, and more.
Olimpiyskiy will also feature the largest indoor aquatic sports complex in the world with 15 swimming pools and the largest water park in Russia, along with a health&wellness complex, the first music venue in the world located 50 metres above ground and capable of seating 12,000 people, over 30 event venues, restaurants and shopping arcades.
The new complex will offer 2.2 times as many sports-focused facilities as all of the Luzhniki combined. Olimpiyskiy is also 2.8 times larger than all five Sochi 2014 arenas. It was designed in a way to make visiting it an event in itself. A panoramic, 72-metres-long moving stairway carries visitors to the main music venue located 41 metres above ground.
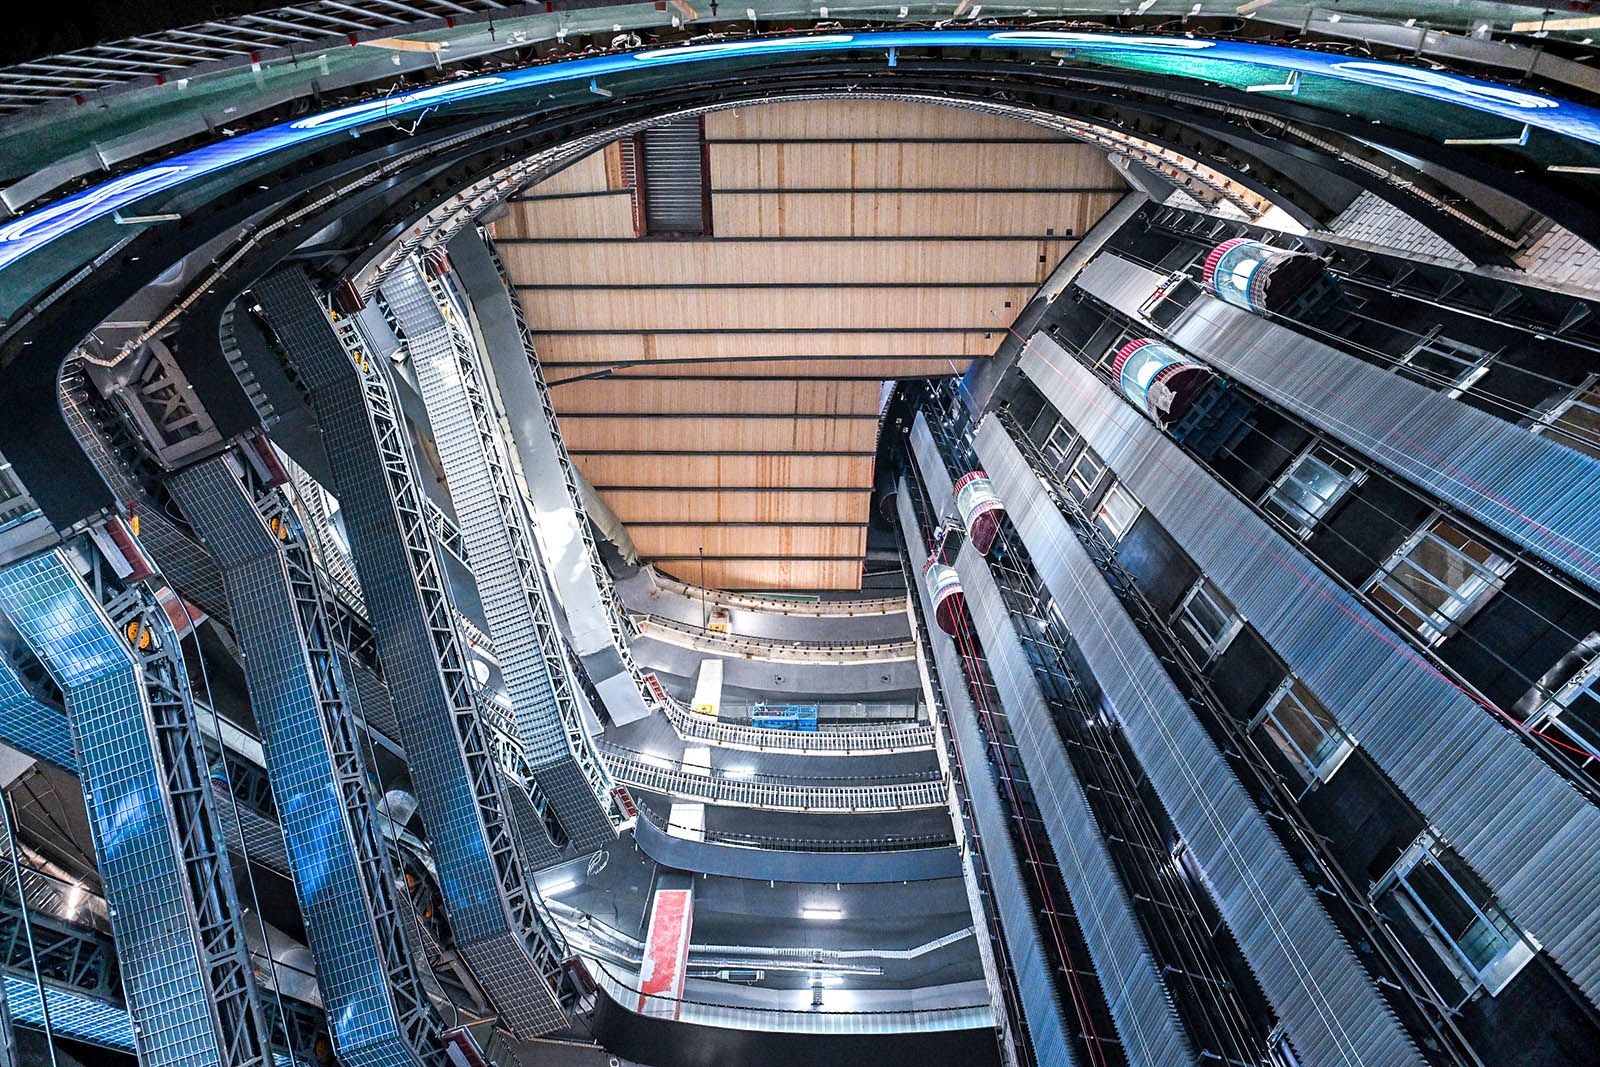
The main building’s rooftop will feature the walkable Olimpiyskiy Boulevard, 500-metres-long and outfitted with observation platforms. A 3,000-square-metres-large media bridge located 41 metres above ground and intended for light shows is going to connect the main facility and the aquatic complex.
The complex will offer urban leisure for every taste. A panoramic spinning restaurant complex located 55 metres above ground, for instance, is going to feature 38 dining concepts at once. According to the design, its modules are supposed to fully orbit Olimpiyskiy Boulevard in an hour, opening up changing views of Moscow.
The complex’s varied formats and functions will complement each other, creating a cohesive ecosystem and making Olimpiyskiy feel alive every day, not just when there is some big sporting event happening.
“The new Olimpiyskiy will be a unique architectural landmark bringing together the spirit of innovation and the bustle of the mega-city and creating an urban environment unlike any other,” shares Sergei Sobyanin on his Max channel.
After the renovation, Olimpiyskiy is expected to welcome about 62 million visitors a year, creating over 8,000 new jobs.
New Olimpiyskiy
The Olimpiyskiy reconstruction kicked-off in 2019, with the money provided by out-of-budget sources.
It was designed using BIM technologies, including creating 3D models that took the bearing lines, used materials, climate and other important things into account. The new complex’s topmost point will rise 80 metres high: 15 stories plus one to five underground levels.
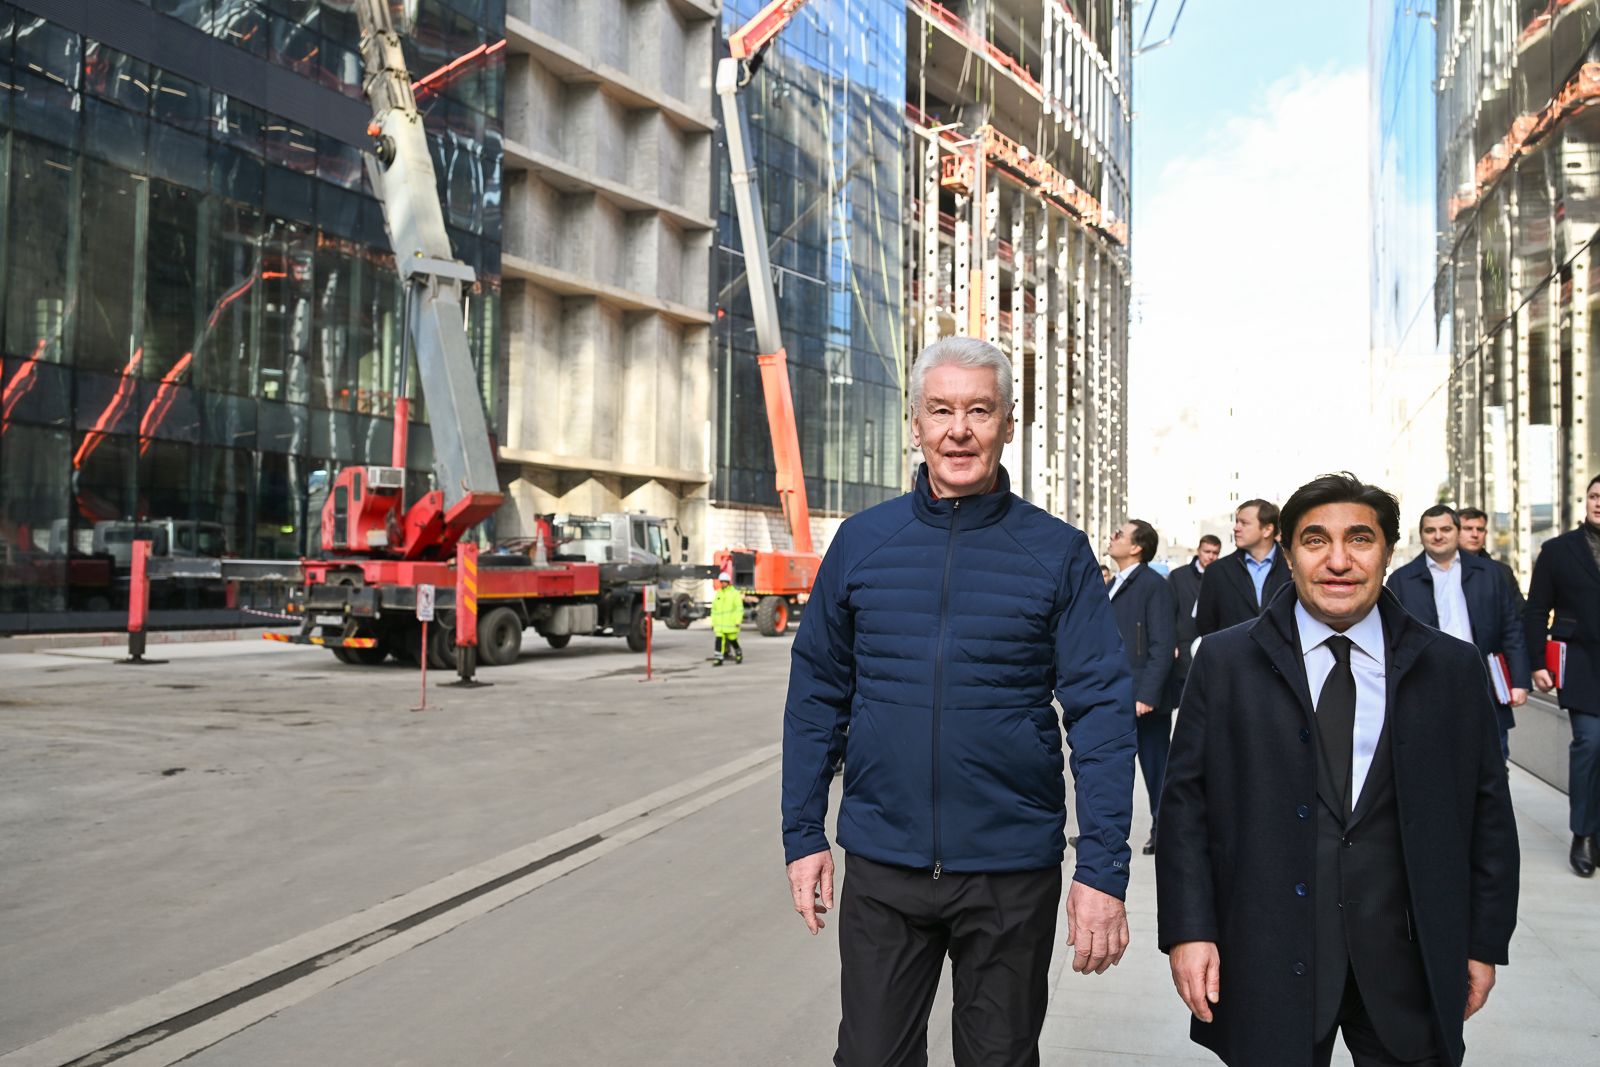
Over 5,500 people are working on site now, with the facilities being about 80 per cent complete.
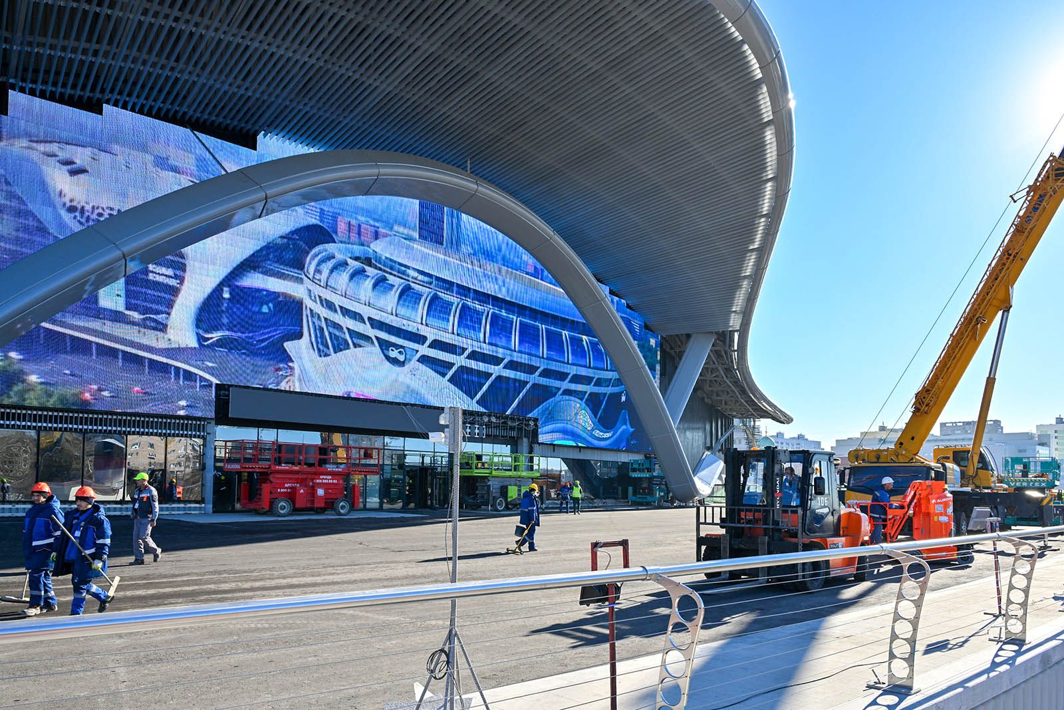
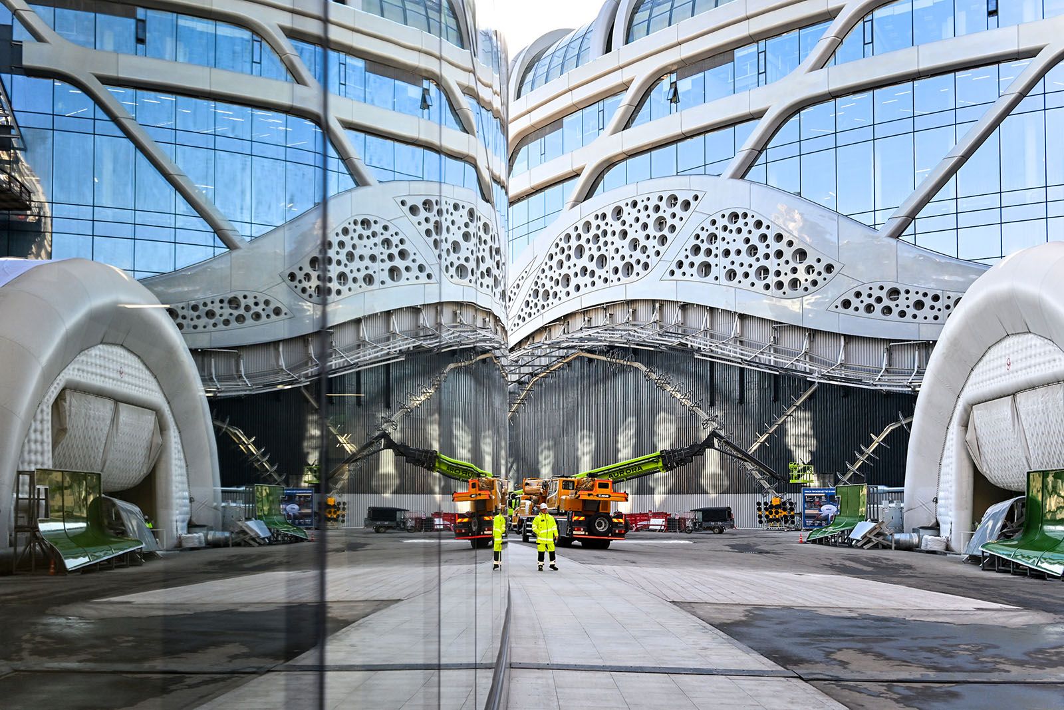
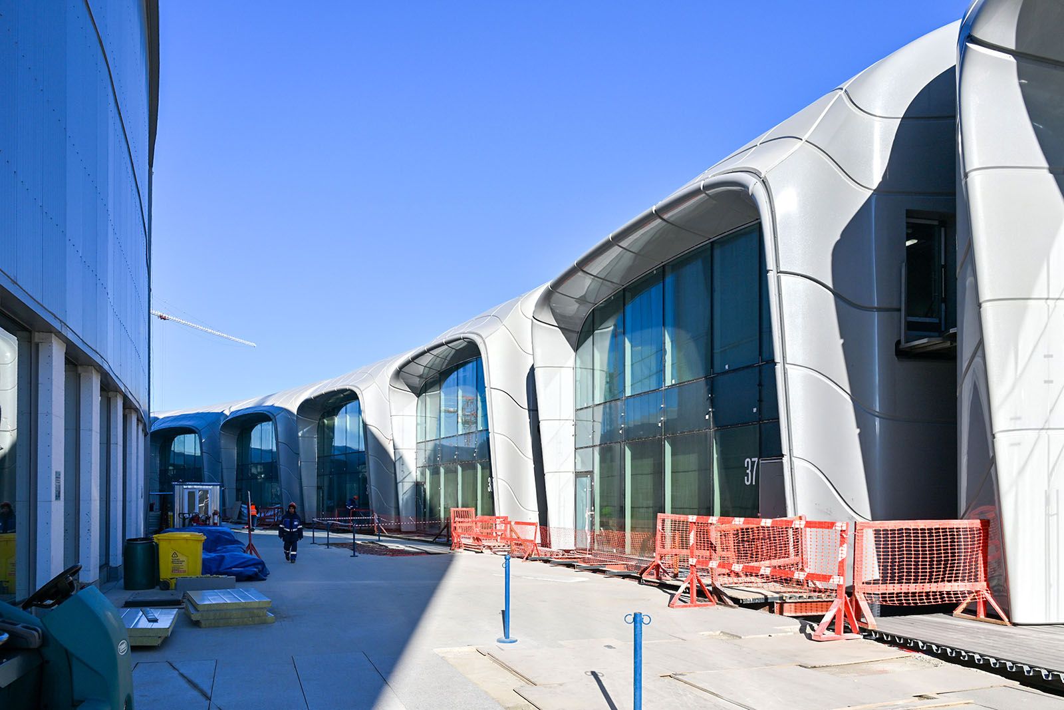
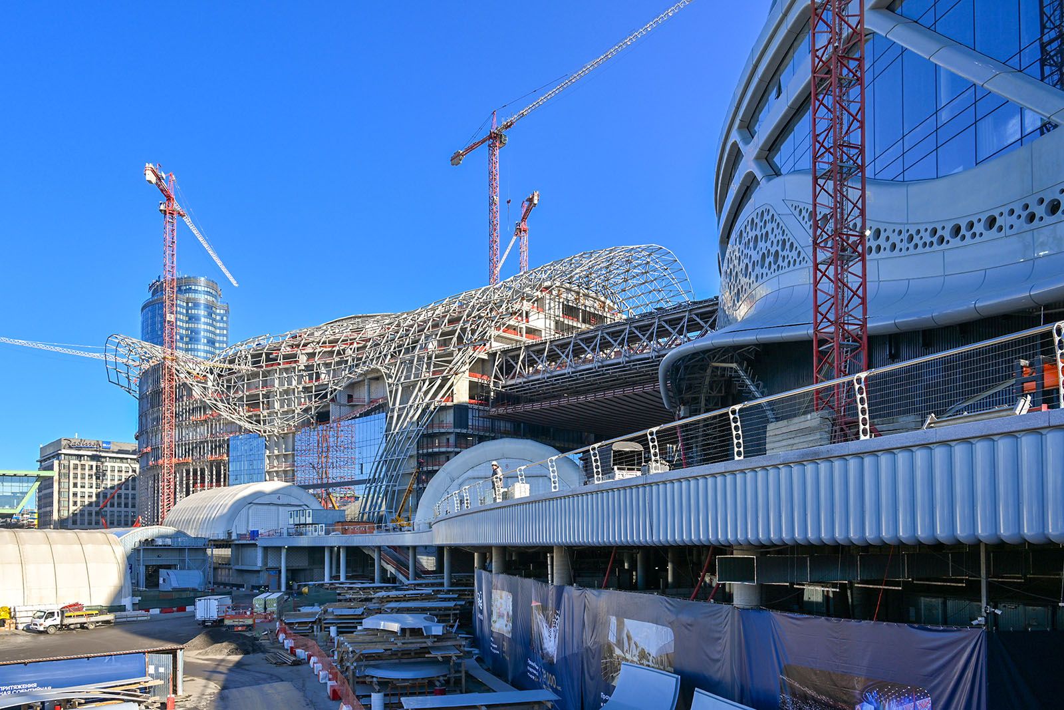
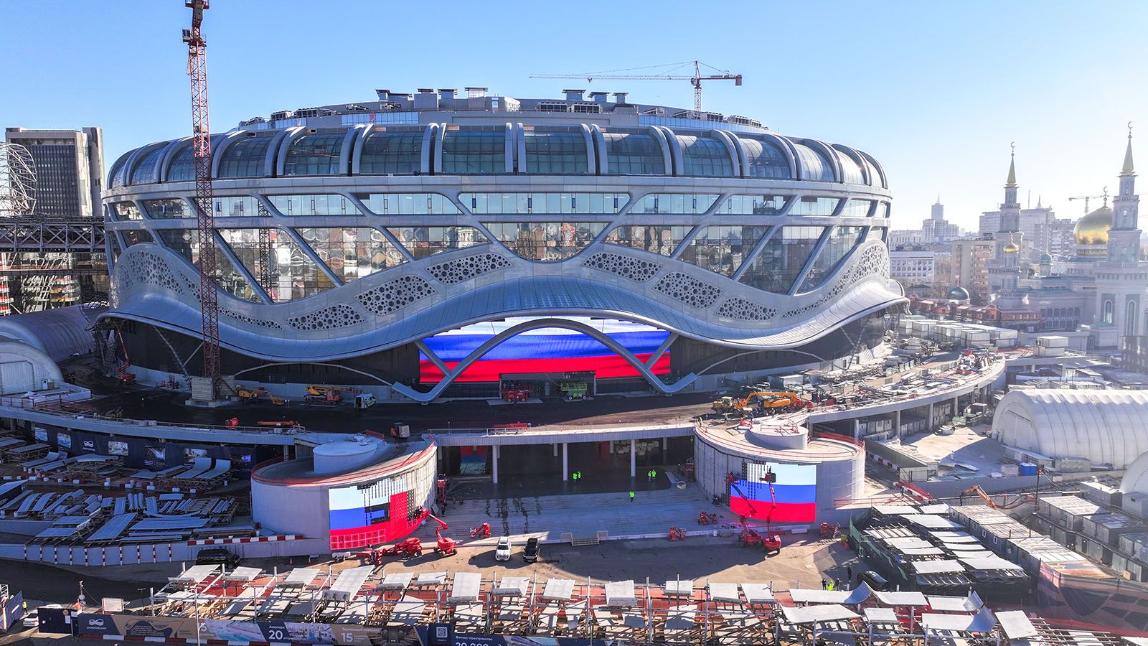
The new Olimpiyskiy design includes four facilities, three of which are located on a single plinth. Its total footprint is projected to reach about a million square metres: one of the largest of its kind in the world. The total construction volume is going to be about 6.5 million cubic metres: over a half of that of the 12 Moscow City towers.
The main building with the music complex (531,600 square metres) is going to preserve its historical architectural features and expand its functional value. Its key space is the grand music complex capable of seating 12,000 and located 50 metres above ground, including the main Olimpiyskiy music hall with a high-tech transforming audience hall capable of providing over 20 show and performance scenarios, keeping up with the complex’s traditional place as one of Moscow’s foremost culture spaces. The audience hall will feature a flexible zoning system that uses kinetic screens to adapt the hall’s capacity to the event’s scale, to make “empty seats” a non-issue. Thanks to that, it will be possible to use the grand music complex to host any events, including concerts, shows, plenary sessions, and conferences.
There will also be two halls for 400 seats each, with dedicated stages, cloak rooms and all the complementary infrastructure. These halls can also be adapted for every small-scale event, be it round tables, media events, panel discussions, chamber concerts, or something else.
The event centre that hosts business events, modern art exhibitions, forums, and other business occasions, is another of the grand music complex’s features. The five levels of its entrance hall will offer about 24,000 square metres of space for exhibitions, fairs, expositions, reception, and networking areas.
The grand music complex infrastructure will be suitable for hosting both isolated events at every facility and major joint occasions. Visitors are welcome to the one-kilometre-long running track, the first of its kind in the world to be located 41 metres above ground and an indoor running track with a panoramic view of Moscow, shaped like a symbol of infinity and connecting the main facility and the aquatic complex. There will also be a panoramic spinning restaurant complex located 55 metres above ground and featuring 38 dining concepts at once.
The panoramic restaurant modules offering picturesque views of Moscow are going to fully orbit Olimpiyskiy Boulevard in exactly one hour. Every module is 391 square metres large. The flying restaurants have been integrated into the main facility perimeter and are connected to the walkable areas of the exploitable roof.
Olimpiyskiy Boulevard with its observation platforms will be a 500-metres-long open-air walking area with a view of the city’s historical sights. An alley of fame for Olympic champions is to be created there in the future.
Visitors are also welcome to:
— a shopping arcade — a modern retail space with a high-quality choice of tenants and convenient services in line with the demands of modern mega city residents;
— a cinema cluster with 10 modern halls, which will combine cinema and other forms of visual art;
— a 72-metres-long moving stairway with panoramic glazing, to carry spectators to the grand music hall: an engineering feat with only two fastening points (top and bottom), unparalleled in its scale and complexity;
— an entertainment and leisure area;
— a 3,000 square metres large media bridge located 41 metres above, connecting the main facility and the aquatic complex: the first of its kind in Russia with a function to broadcast light shows and themed integrations.
Olimpiyskiy will also feature the largest indoor aquatic sports complex in the world with 15 swimming pools, including ones for health improvement, for children, pools with 25 and 50 metres long tracks and those for platform diving. The facility also offers the world’s most elevated complex of Olympic class indoor swimming pools (41 metres above ground level).
“The aquatic complex includes about 20 swimming pools, Olympic class pools, and a water park for kids, enormous and unique. It has a lot to offer indeed, and I am so very happy to see athletes returning to this complex. It has changed tremendously in quality and scale, but the spirit of the Olympic facility had to be preserved nevertheless,” emphasizes Sergei Sobyanin.
Maria Kiselyova, Olympic champion in artistic swimming, thanked Moscow Mayor for the aquatic complex and pointed out that it now welcomes everyone, be it amateur or pro athletes, children or grown-ups. The complex is also capable of hosting major events and tournaments.
Like before, the aquatic facility will include Olympic class swimming and platform diving pools with stands for four thousand spectators, in line with World Aquatics rules and regulations. Infrastructure of that class makes it possible for major international competitions to return to Moscow and offers extra opportunities for aquatic sports development.
The largest water park in Russia will feature 20 water rides, thermal baths and an infinity pool, plus recreation areas and food courts, as well as a surfing centre with two types of waves and: the only place in Russia to offer 180 degrees flowboarding waves. That will make the park attractive for both professional athletes and broad urban audiences.
Multi-functional sports facilities will create an expansive support infrastructure, with a specialized platform diving facility, a dry swimming room, a dance floor, practice pools, modern locker rooms and coach offices, as well as thermal baths for recovery and health improvement.
The aquatic complex will also feature:
— a fencing centre with 17 tracks;
— a combat sports centre for karate, judo, taekwondo, jujitsu, and other types of martial arts;
— a table tennis centre;
— a beach sports centre with eight beach volleyball and football courts;
— the largest fitness facility in the world, with over 22,000 square metres of space, over 50 fitness area, a swimming pool and the first one-kilometre-long panoramic running track in the world to be located 41 metres above ground.
The third building in the complex is a trendy multi-sport space for everyone to engage in their favourite types of physical activity at any time of the year. The facility will offer:
— an ice rink for ice hockey and figure skating;
— tennis courts;
— artistic gymnastics courts;
— a rhythmic gymnastics and choreography floor;
— a curling centre;
— a centre for combat sports;
— a squash and paddle tennis court;
— a yoga and meditation hall;
— a gym;
— an all-purpose volleyball, handball, and basketball court;
— a multi-functional field for futsal, dance sports and other activities.
A small music complex for about three thousand seats (currently under construction) will complement the Olimpiyskiy infrastructure. It will feature a music hall for 2,000 or more seats, for concerts, musicals and stage performances, along with a hall for business events, presentations, and ceremonies, capable of seating 1,000 people. It is supposed to host forums, conferences, round tables, as well as other events.
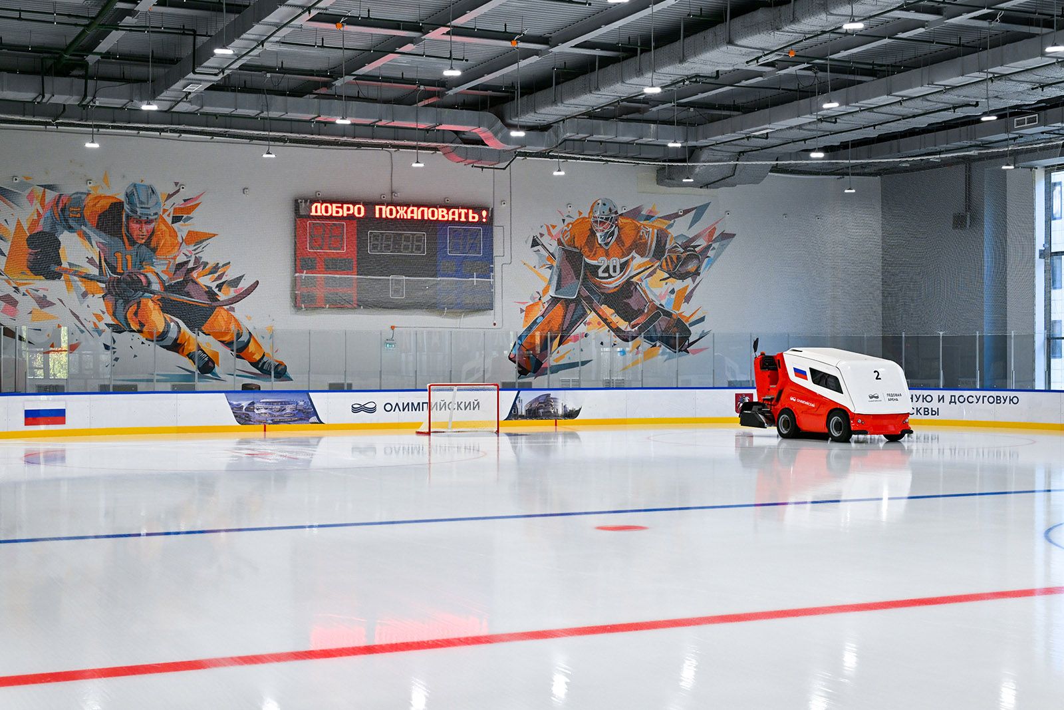
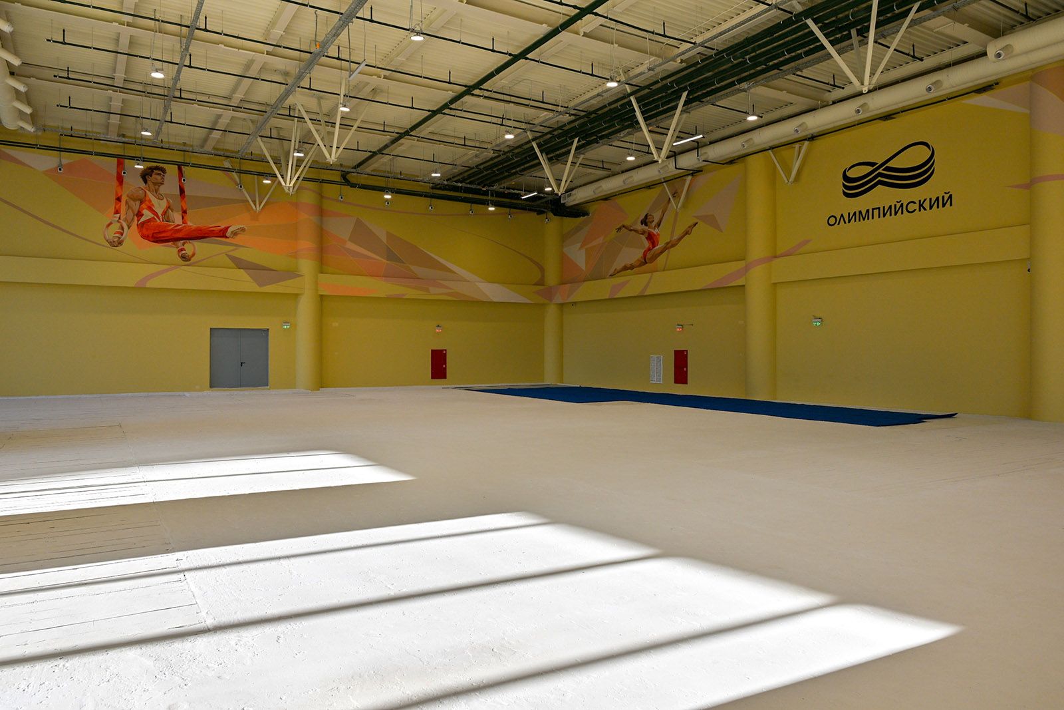
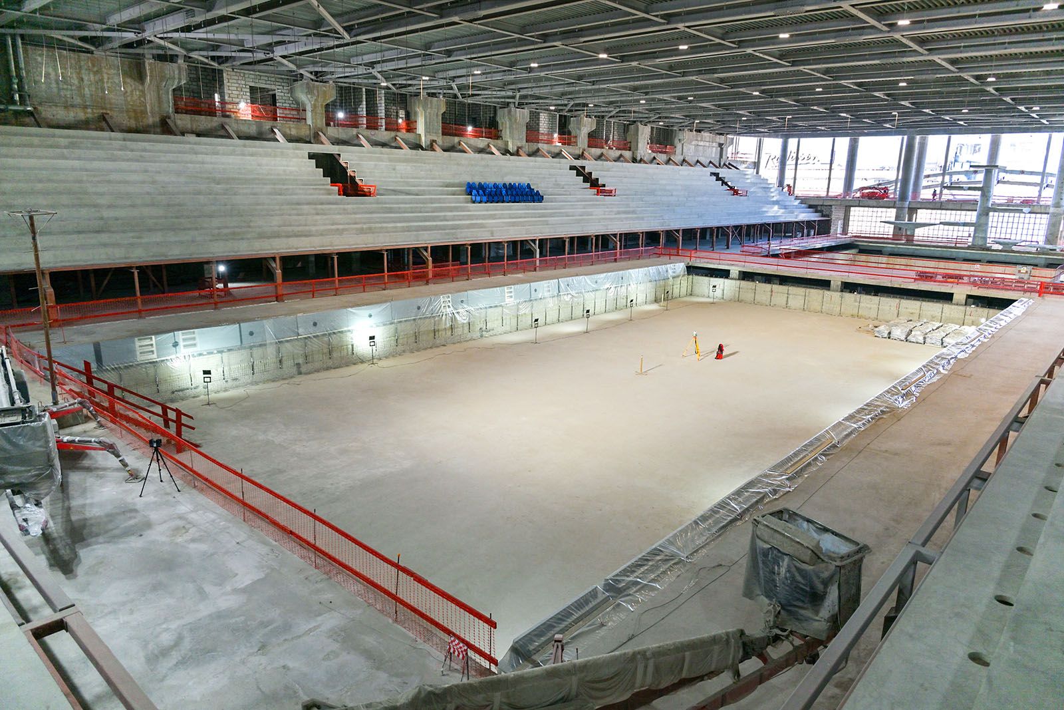
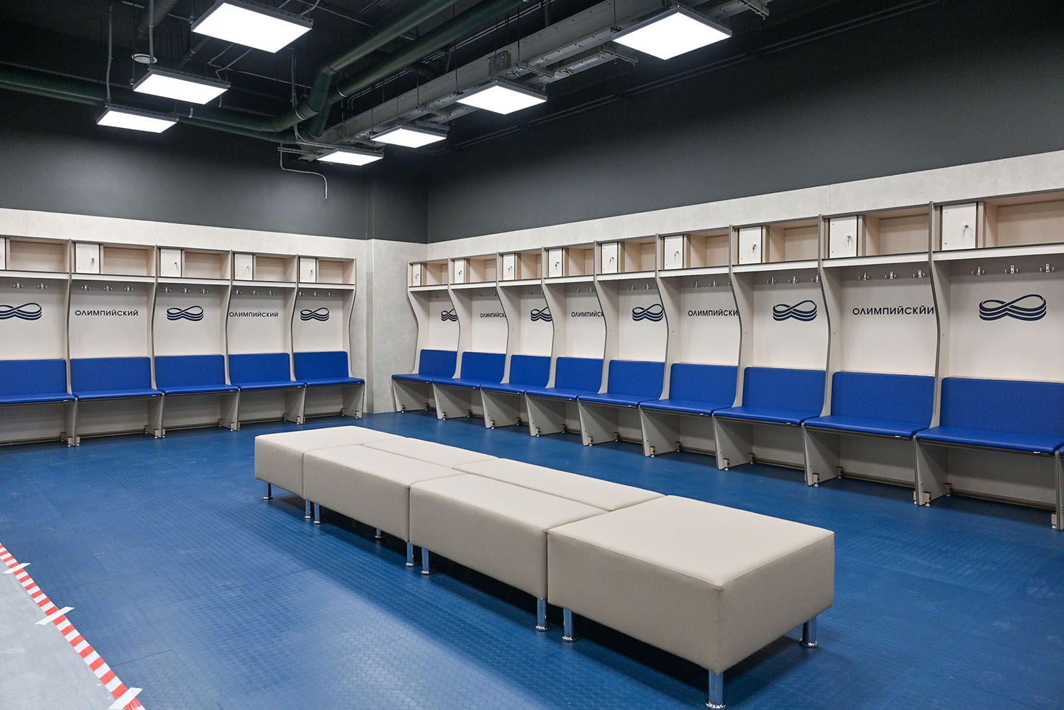
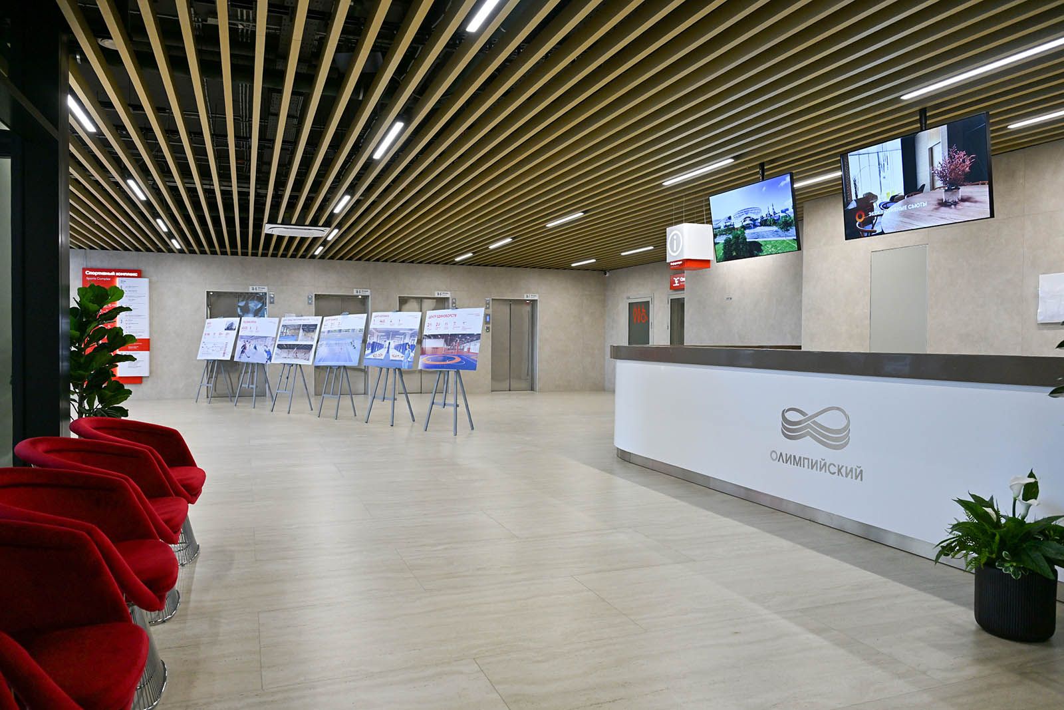
“The complex’s varied formats and functions will complement each other, creating a cohesive ecosystem and making Olimpiyskiy feel alive every day, not just when there is some big sporting event happening,” adds Moscow Mayor on his Max channel.
Tech and engineering solutions
The main facility, the aquatic complex and the sports complex will be connected via a plinth and seamless connectivity arrangements for visitors to move between them without going outside.
Due to the buildings’ differences in height, weight and engineering structures, special transition and contraction joints will be used between them. Some of the internal connections and galleries are going to be done as semi-fixed or suspension structures. Some sections will be all but suspended between buildings, creating a single space with them.
On top of that, the main facility and the aquatic complex will be connected by a kilometre-long running track and a bridge media roof that form a symbol of infinity together. The running track embodies movement as a source of continuous development and unity of the two main components, i.e., culture and sports.
To shape the unique façade, the developer has arranged an in-house high-tech production facility at Olimpiyskiy. A special robotized workshop manufactures the required internal and external components which are energy-efficient and help reduce the building’s carbon footprint. They also produce the ventilation system elements, along with wood, metal and laser cutting operations. The production site employs over 700 people to manufacture at least 70,000 square metres of façade elements.
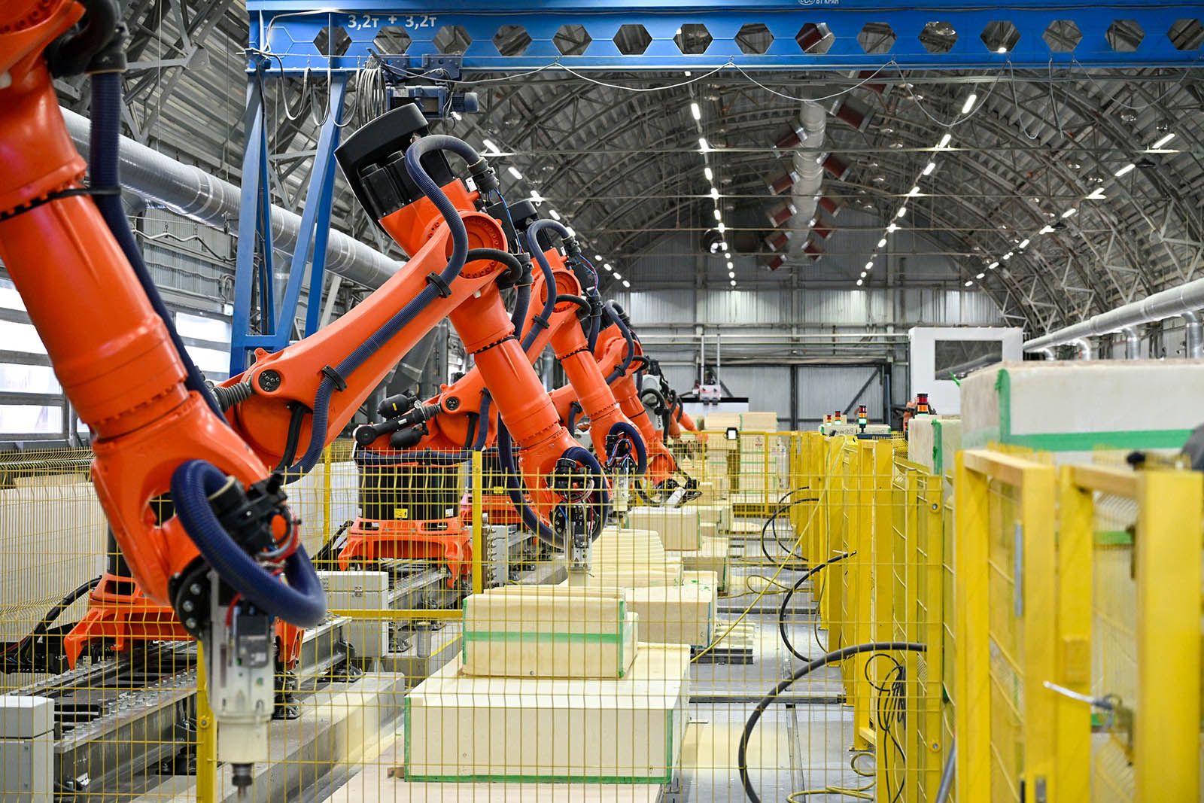
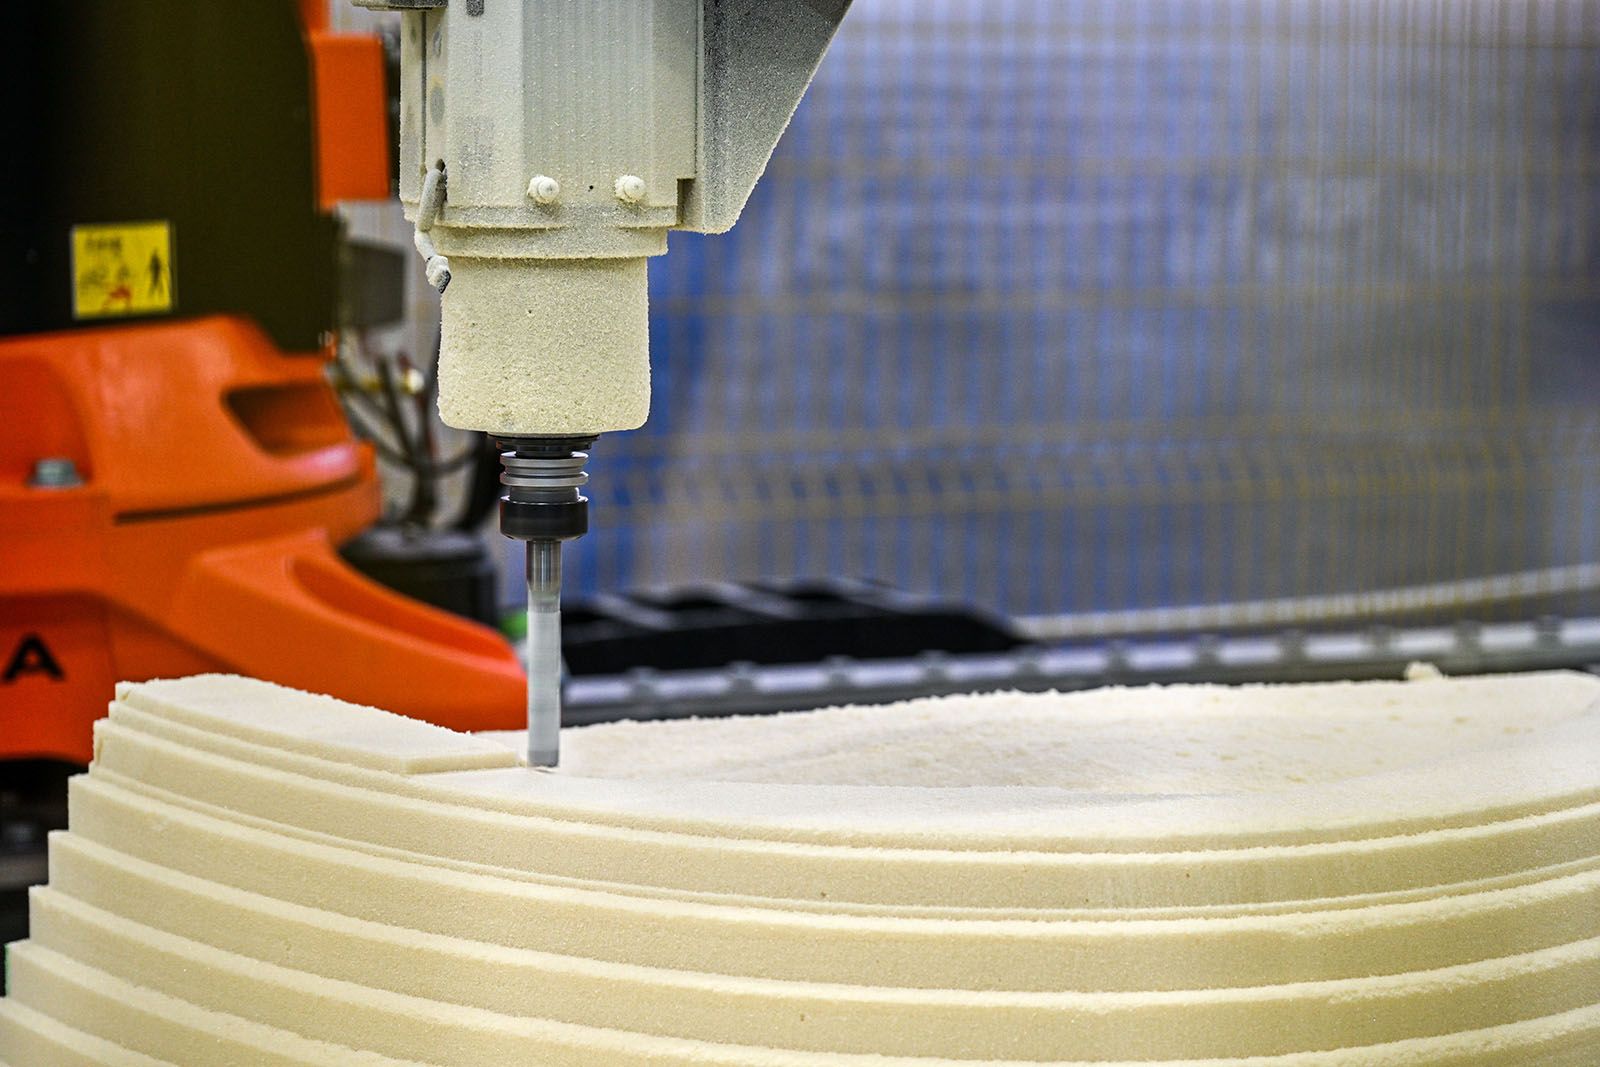
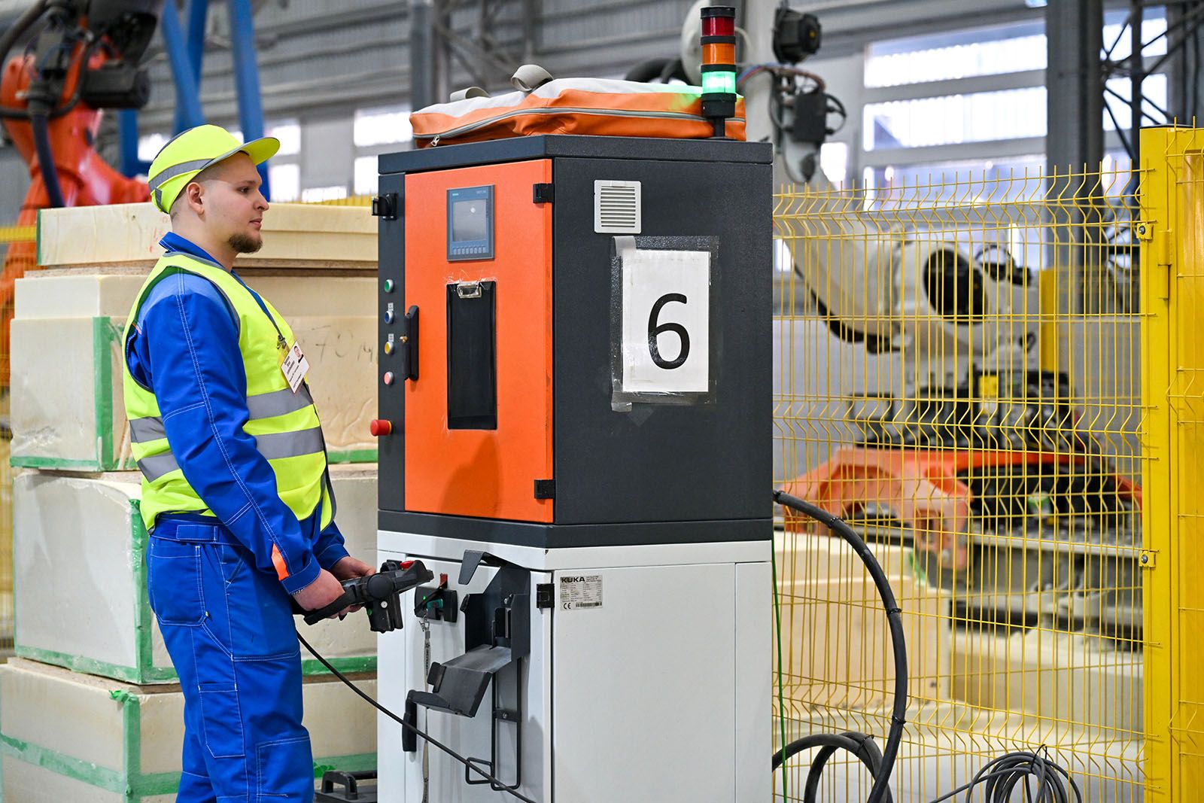
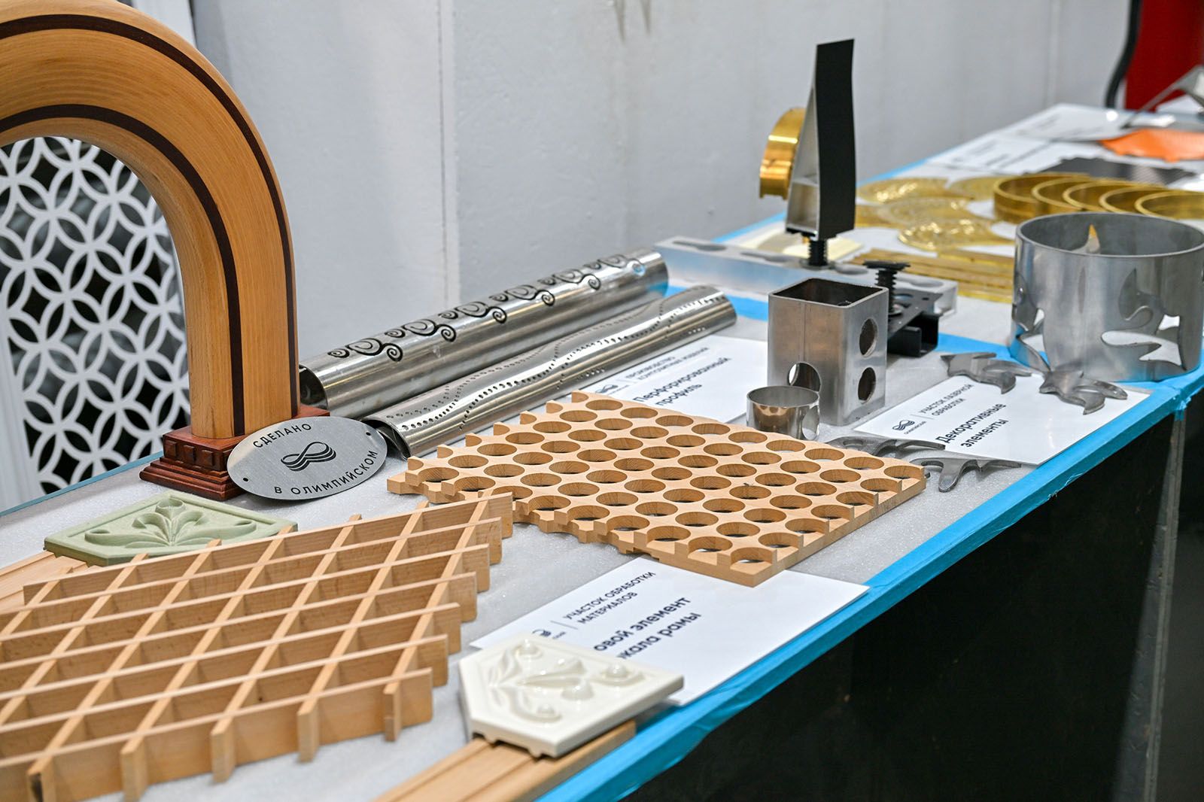
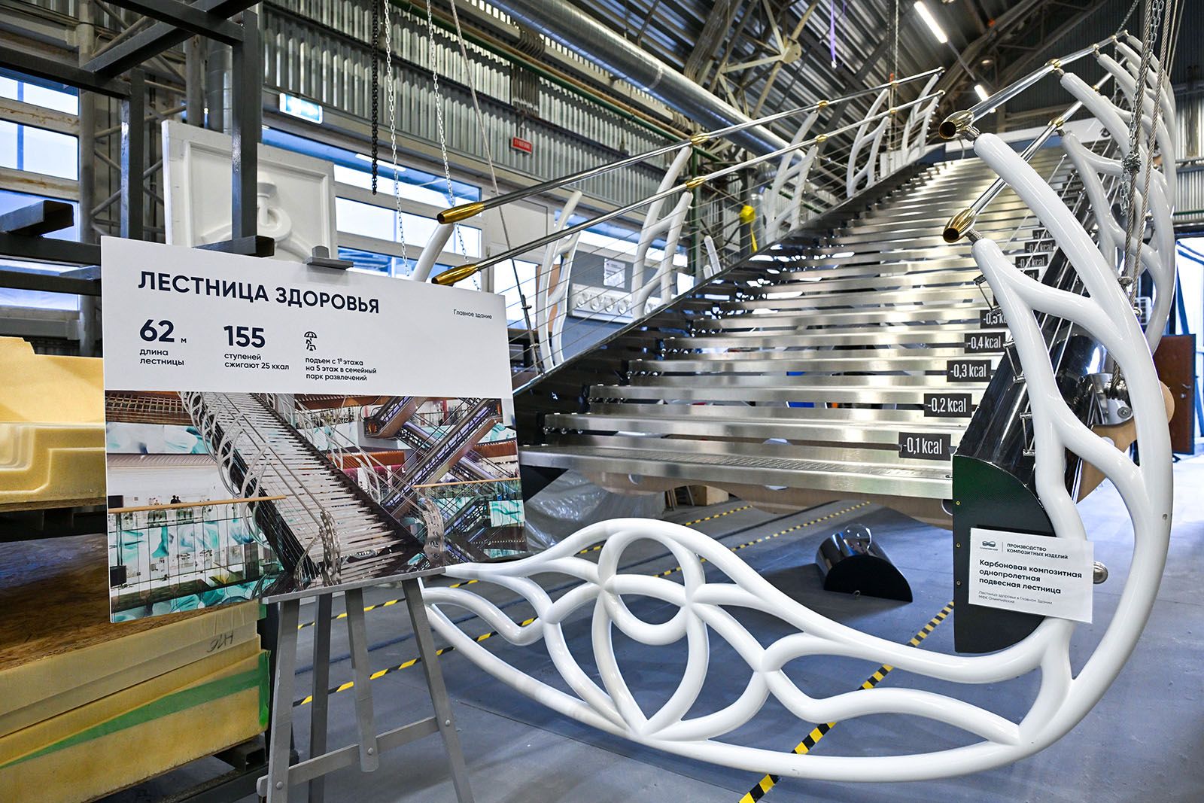
A special robotized vacuum system that handles large panels up to three tons in weight is used to assemble the main facility’s façade.
On top of that, the challenging geometry of façades and interior spaces makes it sometimes impossible to use standardized engineering solutions, so a bespoke ventilation system was designed for the complex. A significant portion of vent shafts, grills and engineering assemblies will be made specifically for the project. Over 150,000 line metres of shafts have been made in total.
The new Olimpiyskiy’s infrastructure will include over 300 elevators, moving stairways and travelators, more than 11 kilometres in total.
The unique design and engineering solutions used to rebuild Olimpiyskiy were listed in the BRICS Book of Records in 2026, including:
— the world’s most elevated complex of Olympic class indoor swimming pools (41 metres above ground);
— the world’s largest indoor aquatic complex (243,506 square metres);
— the world’s first music complex capable of seating 12,000 and located indoors, 50 metres above ground);
— the world’s first one-kilometre-long indoor running track, located 41 metres above ground;
— the world’s first panoramic spinning restaurant complex located 55 metres above ground and featuring 38 restaurants at once.